What homeowners ask about addition pad prep
What's different about pad prep for a home addition?
The pad itself requires the same compaction standards as a new-home pad. What's different is the tie-in work -- matching the new pad grade to existing structure, existing drainage, and existing landscaping without creating new drainage problems. This typically requires more finesse than an open-lot pad.
Will addition pad work disrupt my existing drainage?
It can -- if the contractor doesn't account for it. Any grade change near an existing structure can redirect water. The tie-in grading plan has to route water away from both the new foundation and the existing one. That's a different calculation than a blank lot.
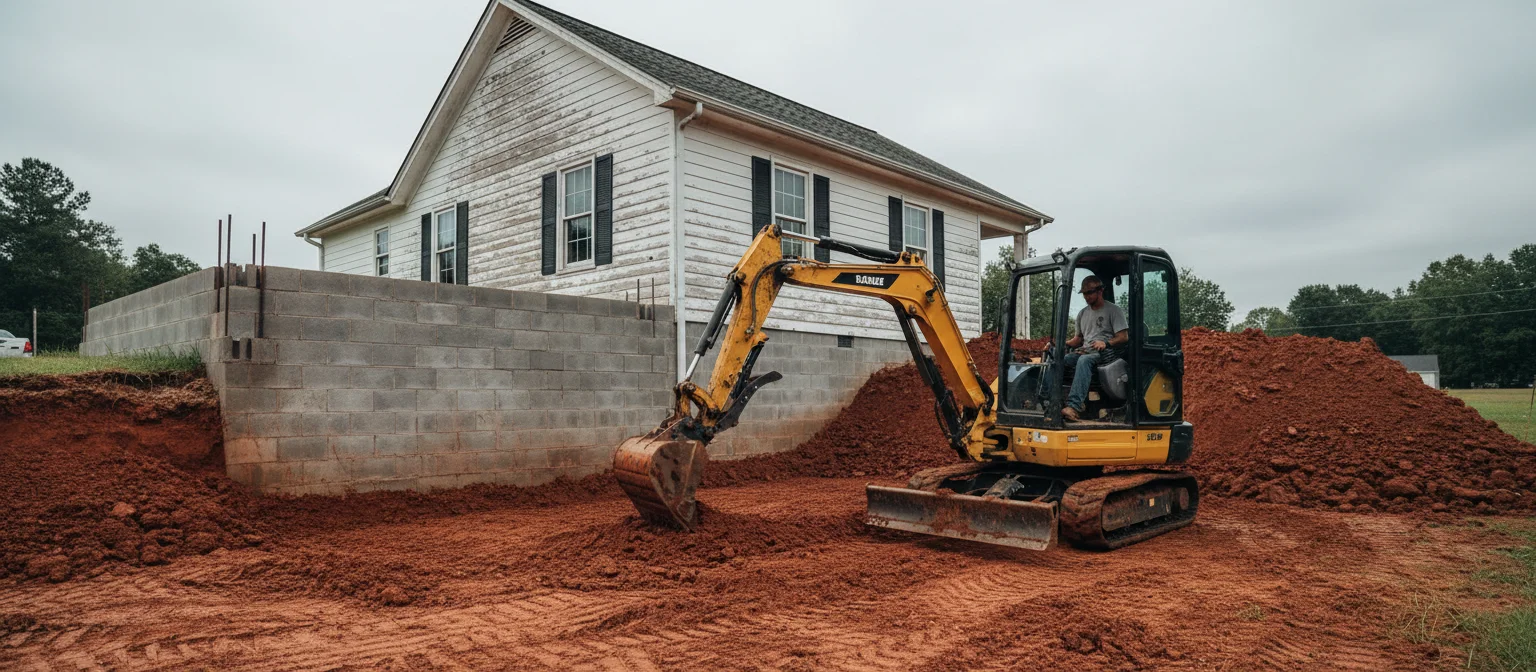
Building an addition on an existing NC property is a different grading job than breaking ground on a blank lot. The pad standards don’t change — but everything around the pad does.
The Same Pad Standards Apply
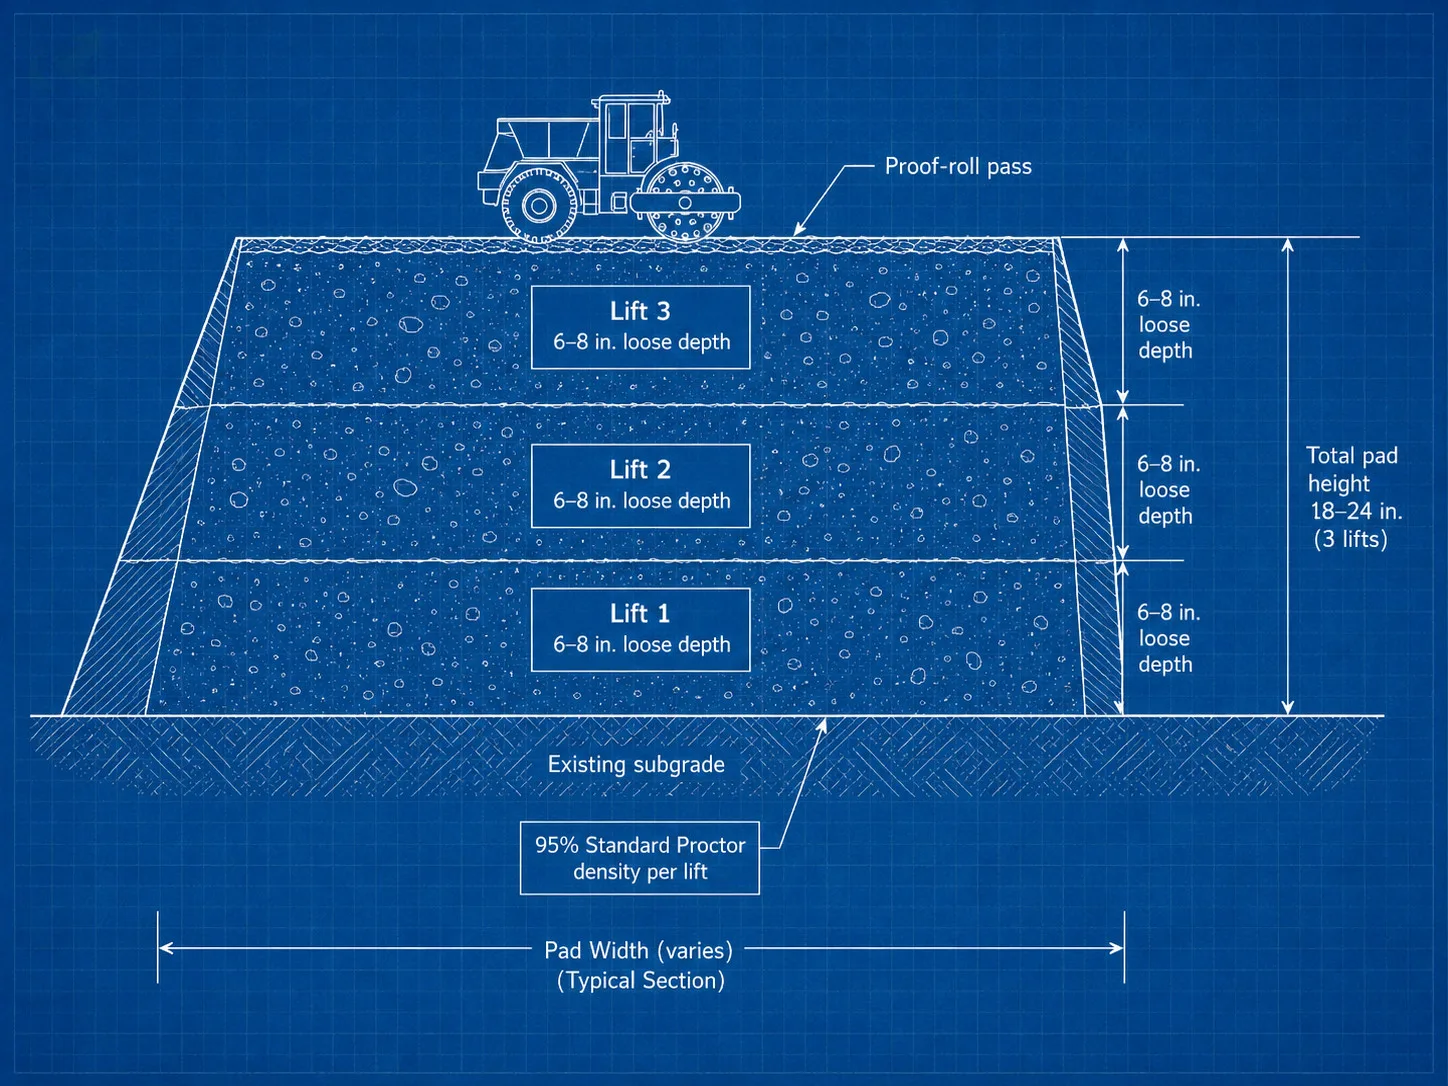
An addition pad needs the same compaction, lift sequence, and proof-roll as a new-home pad — no shortcuts because the structure is smaller.
Fill placed for an addition pad should be compacted in lifts — typically 6-to-8-inch layers — and each lift should reach 95% standard Proctor density before the next lift goes down. That’s the same spec a new-home slab pad requires.
Proof-rolling is the field check. A loaded dump truck or roller passes over the compacted surface. Any flex, pumping, or rutting means the lift isn’t ready. Skipping proof-roll is the most common shortcut on small addition pads — and it shows up as slab settlement within two to three years.
For the full rundown on pad compaction standards, see NC building pad preparation for additions.
Site Constraints — What an Addition Pad Has to Work Around
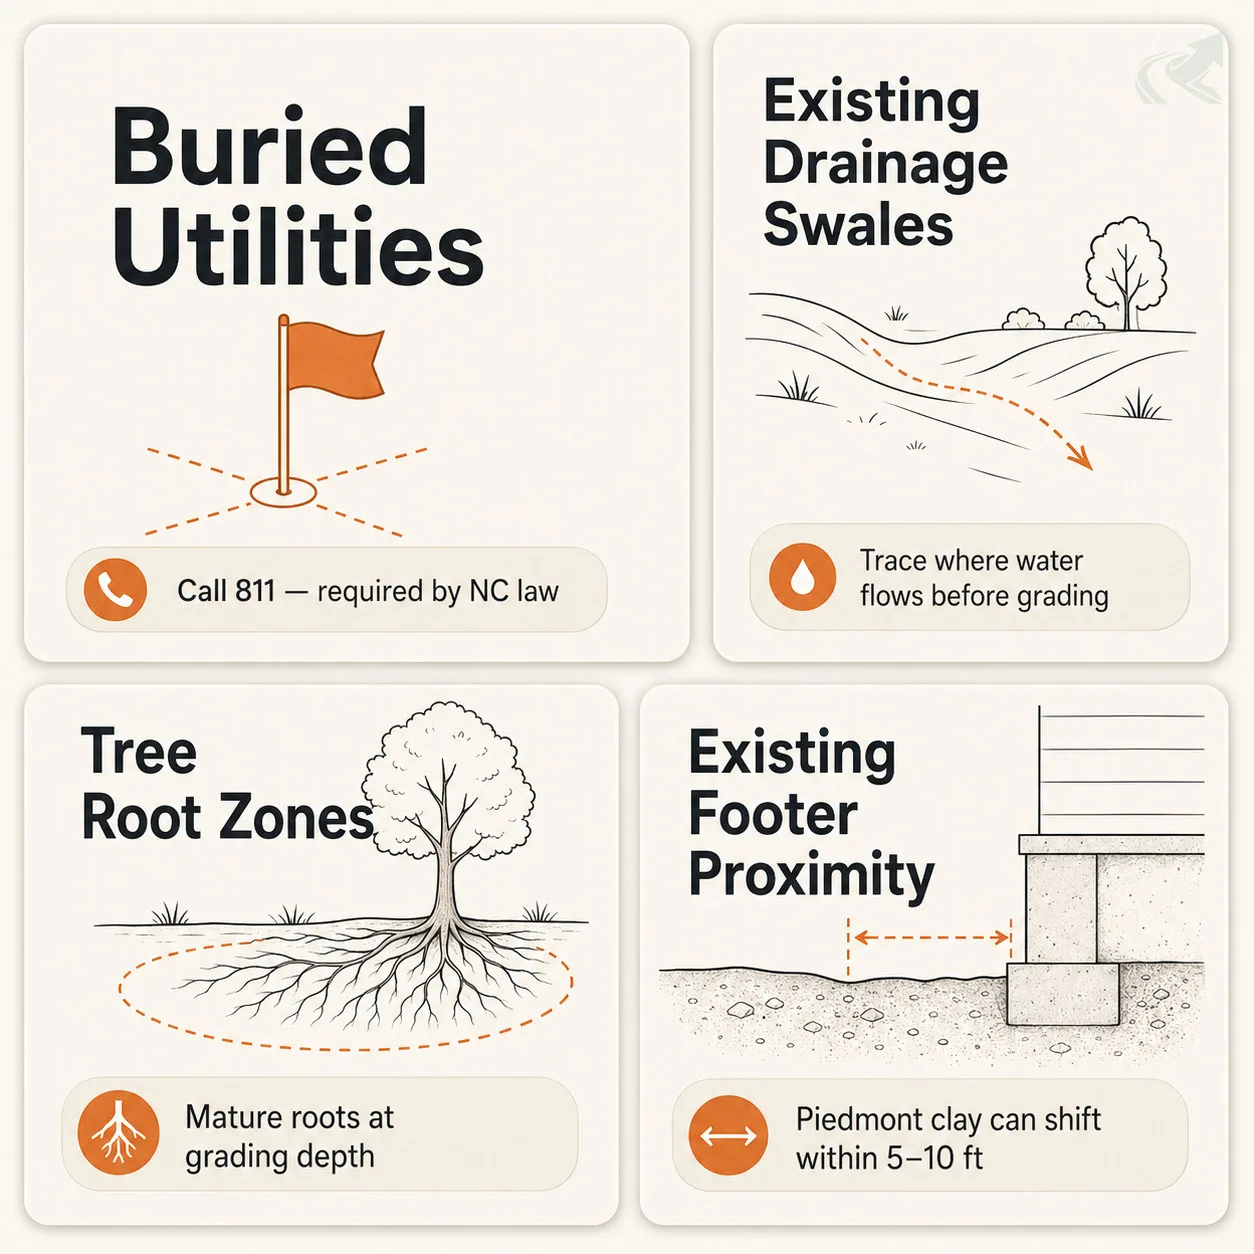
An existing developed lot has obstacles a blank lot doesn’t — and every one of them affects how the pad gets built.
The first constraint is buried utilities. On a developed lot, utilities run in every direction under the yard — electric, water, sewer, gas, low-voltage. Call 811 before any grading near an existing structure. In North Carolina, 811 is free and required. This is the step most homeowners skip, and it’s the one that produces the worst outcomes.
Existing drainage swales and graded channels are the second constraint. If the lot was graded when the house was built, it has a designed drainage path. Grading for the addition pad can interrupt that path if the contractor doesn’t trace where water is currently going.
Existing landscaping and tree root zones add more complexity. Mature trees near the addition footprint may have roots at the depth where grading equipment operates. A contractor working too close without root-mapping can damage trees that took 20 years to establish.
Finally, proximity to existing foundation footings matters. Some NC soils — Piedmont red clay in particular — can shift when excavation happens within 5 to 10 feet of an existing footer. The contractor should know the existing footer depth before breaking ground.
Tie-In Grading — Matching New to Existing
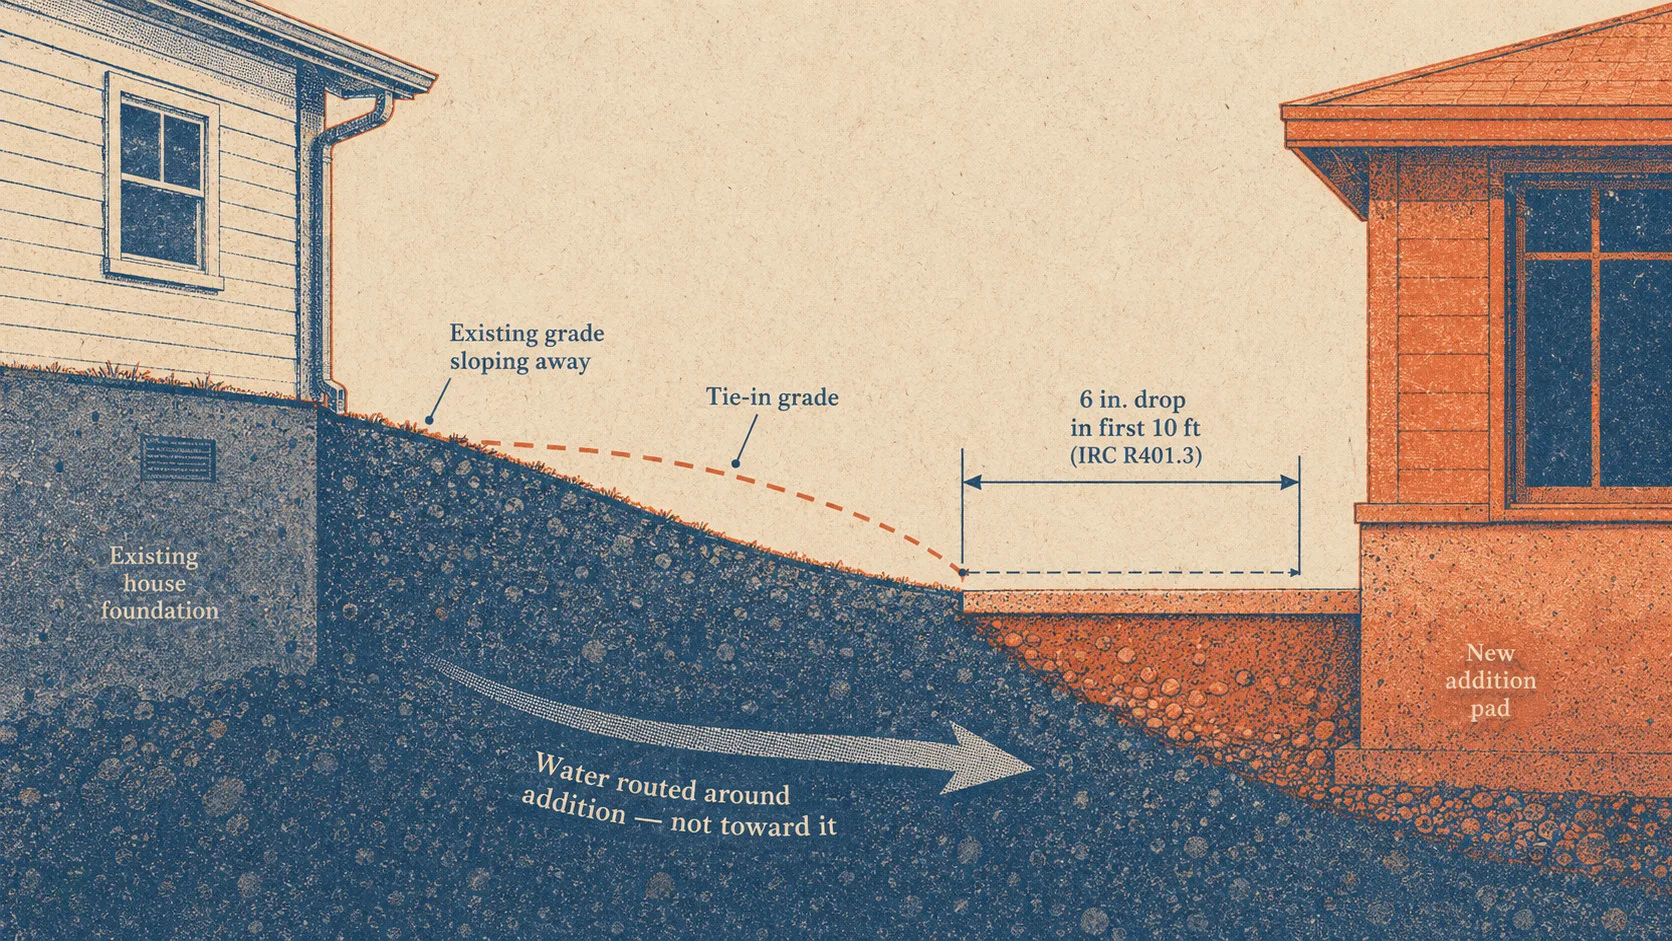
Tie-in grading connects the new pad grade to the existing lot contours without sending water toward either foundation.
This is the part that makes addition work harder than open-lot work. On a blank lot, the contractor sets grades to drain away from the slab in all directions. On an addition pad, grade decisions on one side must match the existing structure. That limits the options.
The standard drainage requirement under the International Residential Code (IRC), adopted in North Carolina, is a minimum 6-inch drop in the first 10 feet from the foundation face — sloping away from the structure. That standard applies to graded surfaces around new construction.
Whether the same slope standard applies identically to addition foundations tied to existing grade is a question your grading contractor should confirm with the permit office for your county. The intent — water moves away from the foundation — is constant. The measurement point when tying into existing grade may require field coordination.
The drainage integration problem gets complicated when the addition is lower than the existing grade. If a garage addition sits at a lower elevation than the main house, water from the house’s lot can flow toward the addition. The tie-in grading plan has to route that water around the addition — not let the addition become a collection point.
See yard regrading to match addition pad levels if the existing lot grade is working against the addition layout.
Existing Foundation Drainage Integration
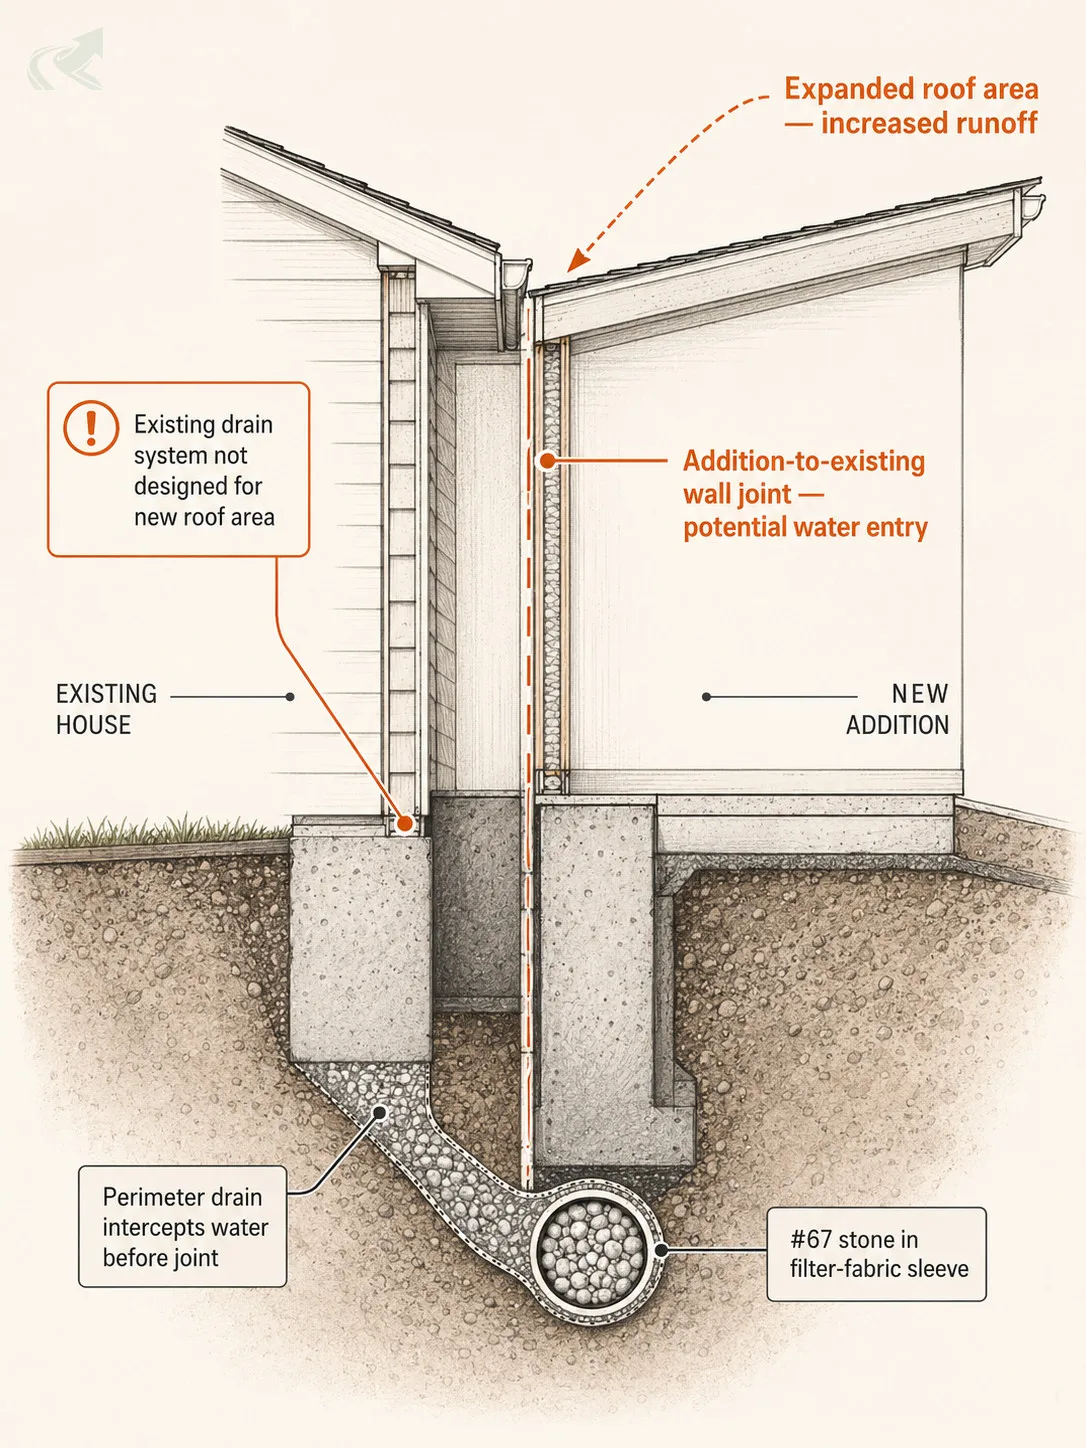
The addition affects existing foundation drainage — and may require its own perimeter drain at the joint.
When an addition joins an existing structure, the wall joint between old and new is a potential water entry point. If the new grade doesn’t drain positively away from that joint, water can pool there. Over time, hydrostatic pressure at that joint works its way through the slab or wall connection.
In some situations — particularly when the addition is positioned such that the tie-in creates a low point — a perimeter drain at the addition-to-existing-wall joint is the correct solution. This is a short French drain loop, typically #67 stone in a filter-fabric sleeve, that intercepts water before it reaches the joint.
The existing foundation’s drainage system was designed for the original structure. It was not designed to handle runoff from a larger roof area or a larger impervious footprint. When a North Carolina addition increases roof area, downspout placement and discharge direction should be part of the pre-construction drainage review.
For detail on how foundation drainage integrates with additions in NC, see foundation drainage for NC home additions.
NC Code Note — What Applies at the Permit Stage
North Carolina residential construction follows the IRC with state amendments. Grading near an existing foundation typically requires a permit review.
The IRC R401.3 drainage slope standard — the 6-inch-in-10-foot requirement from the foundation face — is part of North Carolina’s adopted residential building code. This standard is broadly referenced for new residential foundation drainage. Its specific application to addition foundations that tie into existing grade depends on how your county’s building inspection office reads the amendment language for additions specifically.
What that means in practice: don’t assume the addition pad is exempt from drainage slope review because it’s tied to an existing structure. The permit application for an addition typically triggers a site drainage review. The grading plan submitted with the permit should show how the new grade ties into existing contours and where positive drainage flows.
North Carolina requires a land-disturbance permit at the local level for most grading activity above a certain threshold — one acre at the state level, but many NC counties set lower thresholds. An addition pad may fall below permitting thresholds for grading, but the building permit will still include site grading review.
If your contractor says the addition “doesn’t need a permit for the grading,” ask specifically which permit they mean — grading permit versus building permit. Those are separate reviews.
Common Mistakes on Addition Pad Work
Three problems show up repeatedly on addition pad jobs in NC:
- Not calling 811 before grading. On a developed lot, utilities are everywhere. The locate flag takes a few days to get out. Skipping it because the project seems small is how contractors hit water lines.
- Grading the pad without tracing existing drainage. If the addition pad changes the grade, the water that was flowing one way now flows differently. Sometimes it flows toward the existing foundation.
- Assuming the existing foundation drainage handles both structures. An addition that creates a new low point may need its own perimeter drain. The existing system wasn’t designed for the expanded roof area or impervious footprint.
Pre-Quote Checklist — Addition Pad Prep
Before asking a grading contractor for a quote on addition pad work, have these answers ready:
Copy this checklist to your notes:
- Has the 811 utility locate been requested? (Allow 2-3 business days for flags to be placed.)
- What is the existing drainage pattern at the addition footprint — which direction does water currently flow?
- Will tie-in grading route water away from both the existing and new foundations?
- Is a perimeter drain needed at the addition-to-existing-wall joint?
These four questions separate contractors who’ve thought about addition tie-in work from those who treat it the same as an open-lot pad. A grading contractor who can answer all four without hesitation has done this before.
Hire a licensed NC grading contractor who can walk through these questions on your site.