
Two questions homeowners ask
What is the 6-inch-in-10-foot foundation slope rule?
Your foundation's ground surface must drop 6 inches in the first 10 feet of horizontal distance. That's IRC R401.3 -- a 5% slope at the foundation perimeter. If it doesn't slope away and you have standing water against the wall, you have a code violation to build a warranty claim on.
Can I measure the slope myself before calling a contractor?
Yes. You need a 10-foot board or string, a level, and a tape measure. Place the board starting at the foundation wall, level it, and measure the gap from the low end to the ground. Six inches or more passes. Less than six inches is a documented code violation.
Shauna’s contractor referenced “the 6-inch rule” in his written estimate. Her builder’s warranty response said the grading “meets code.” Neither of them explained what the code actually requires — or how to verify it.
Here’s what R401.3 actually says, how to measure it with hardware-store items, and how to turn a measured violation into warranty leverage before the clock runs out.
What the 6-Inch Rule Actually Requires
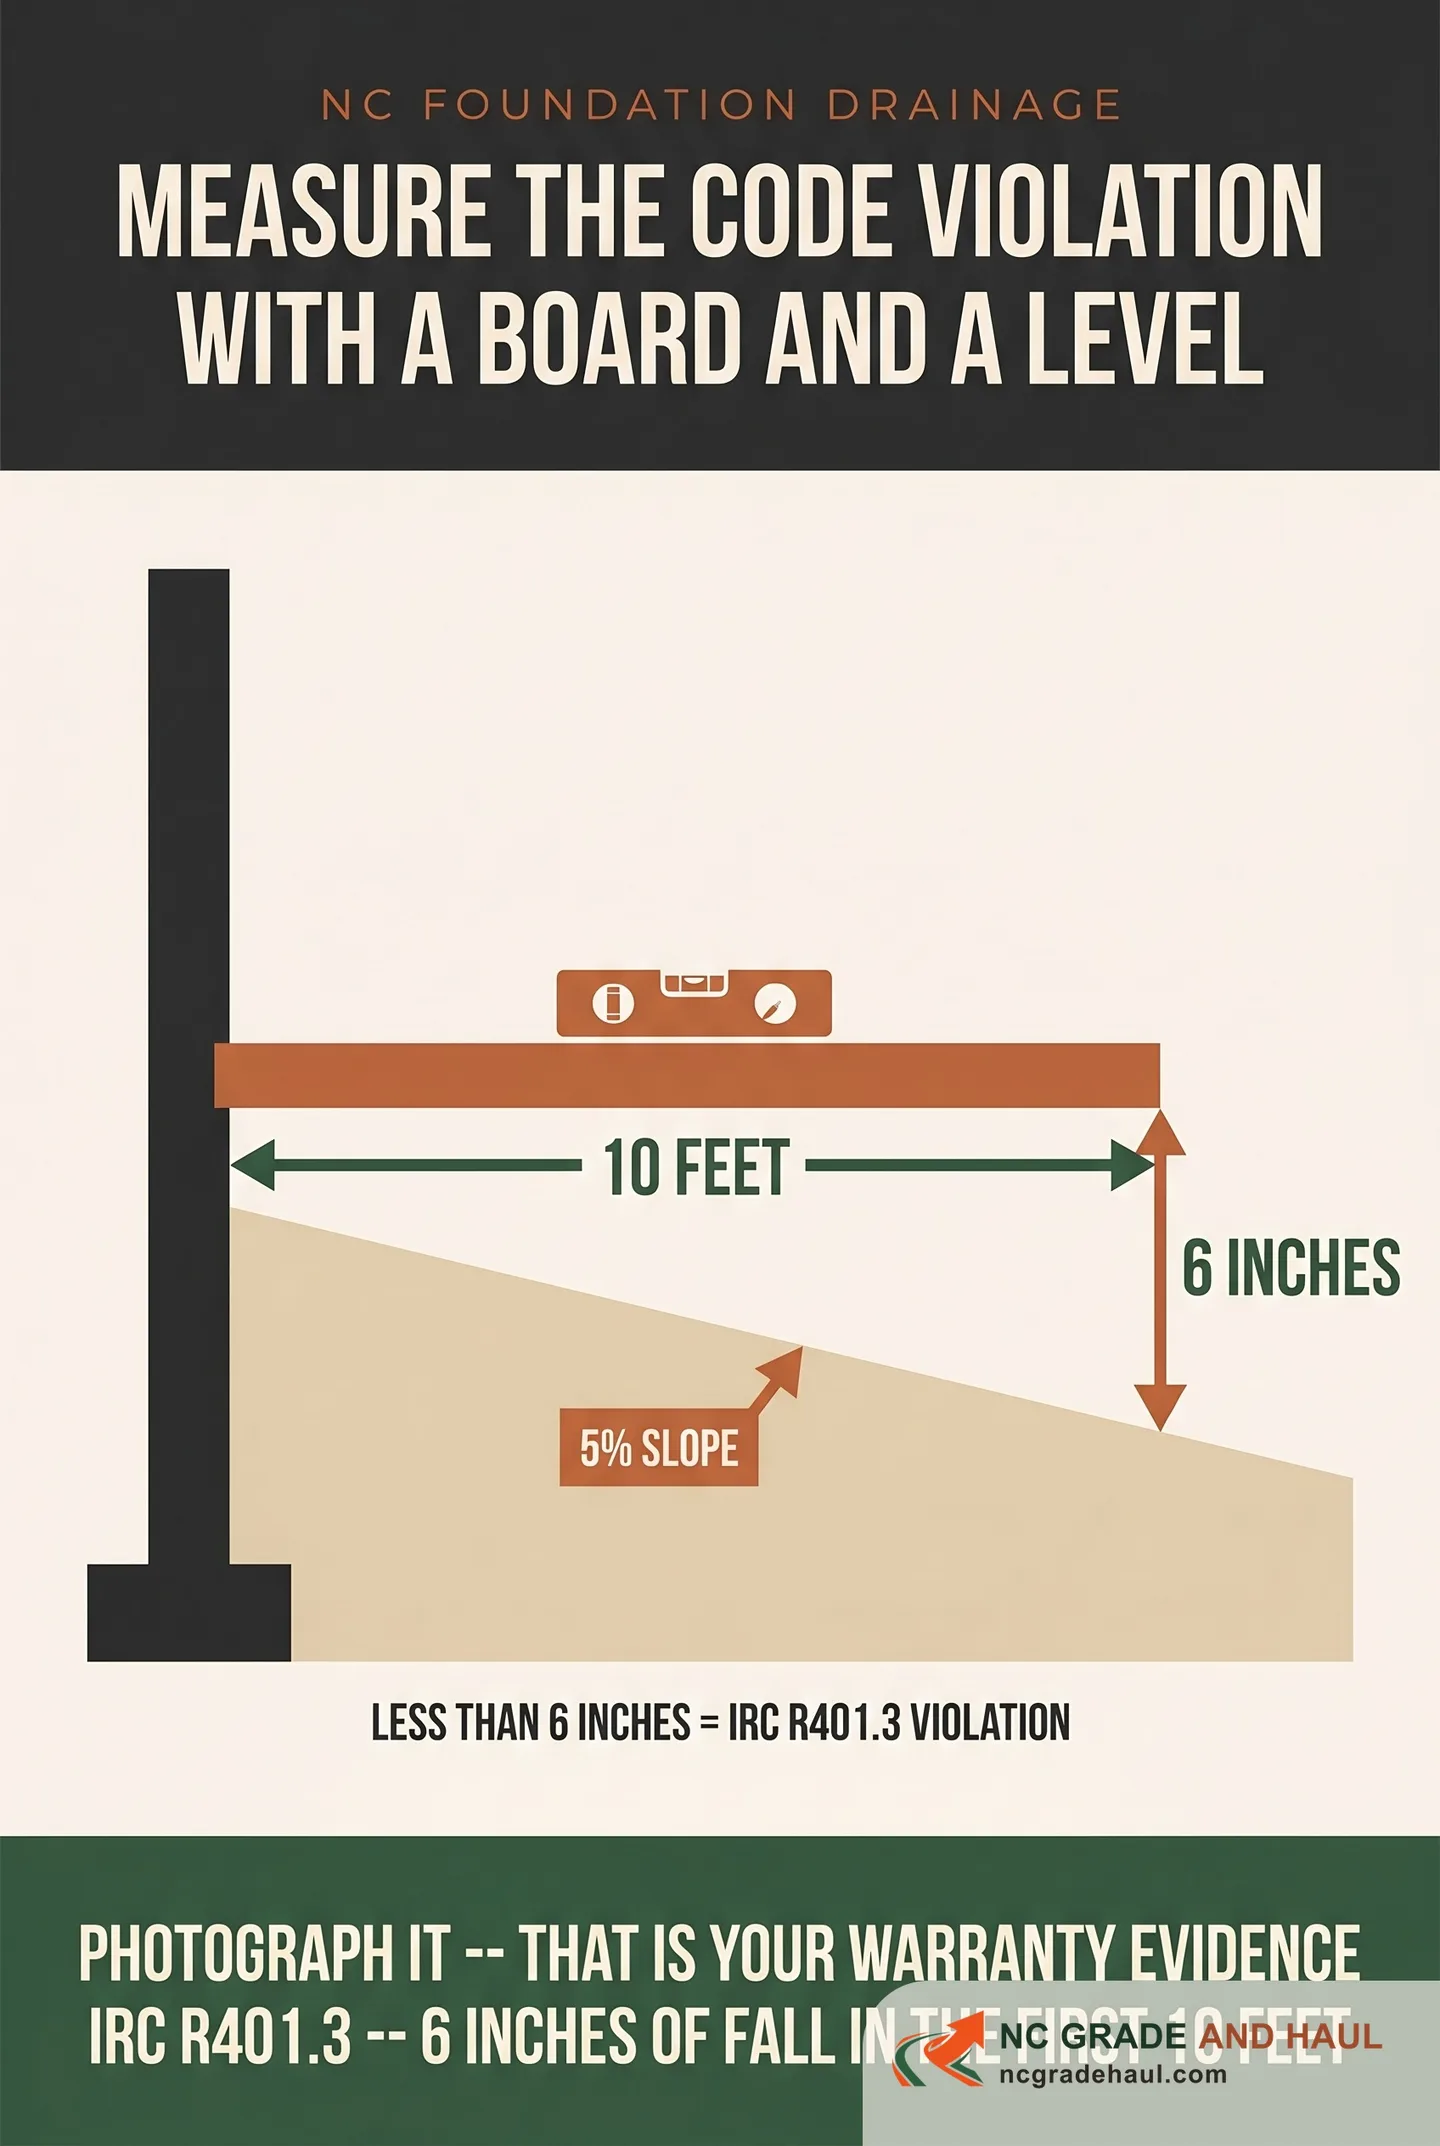
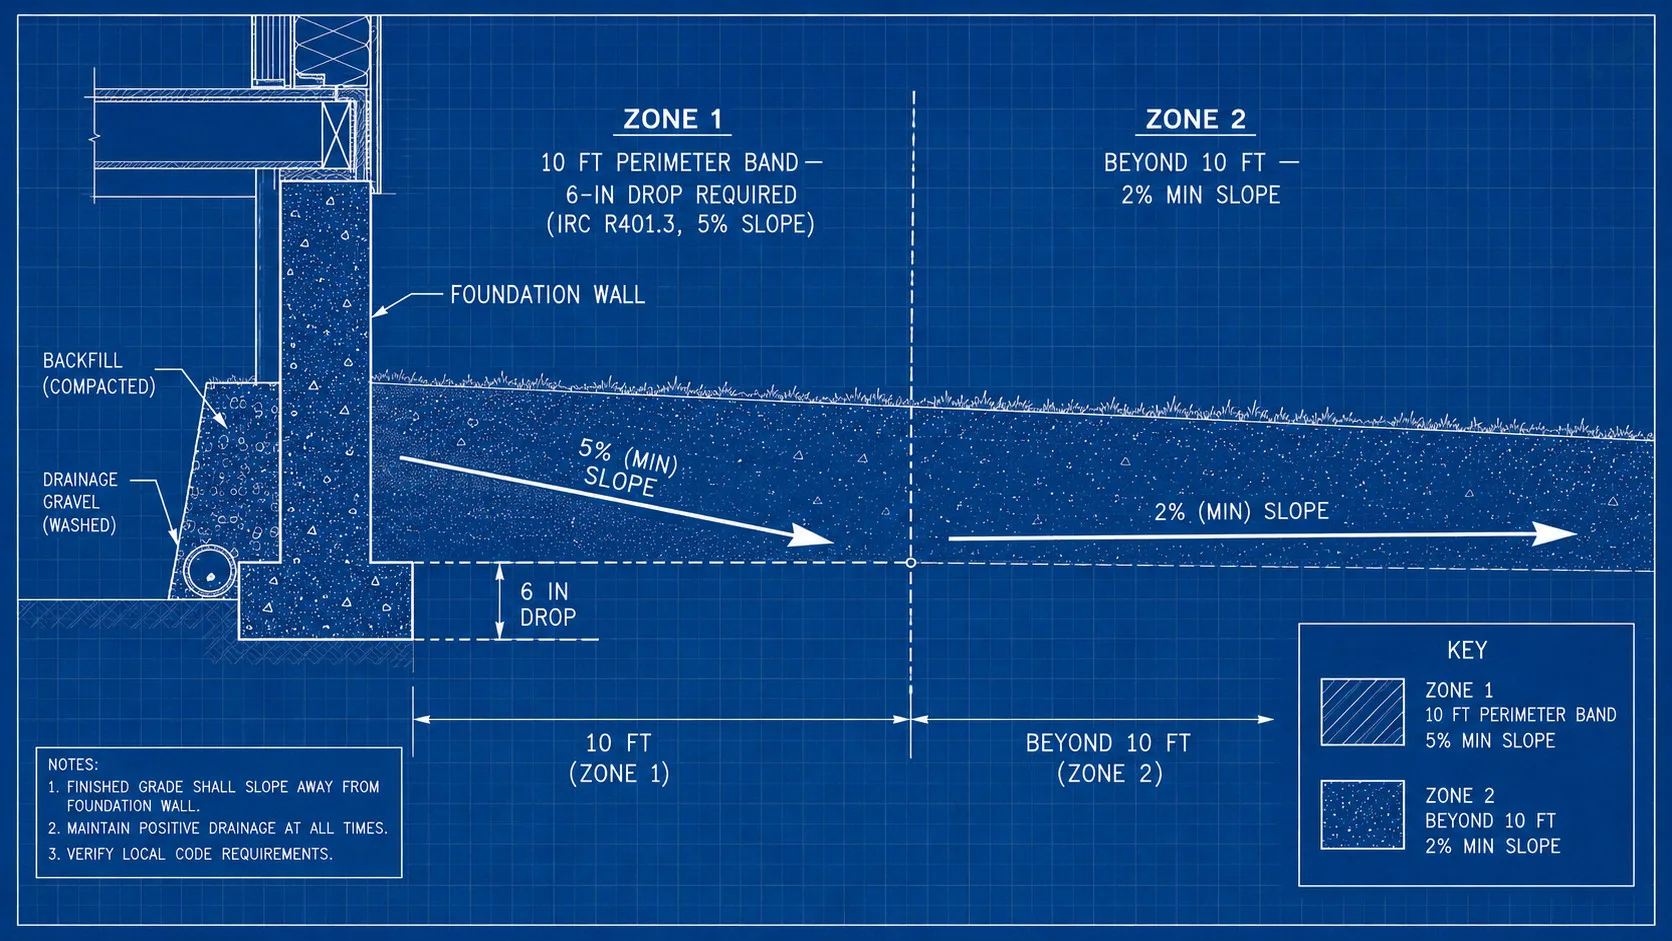
IRC R401.3 requires the soil surface to slope away from the foundation at a minimum rate of 6 inches in the first 10 feet measured horizontally.
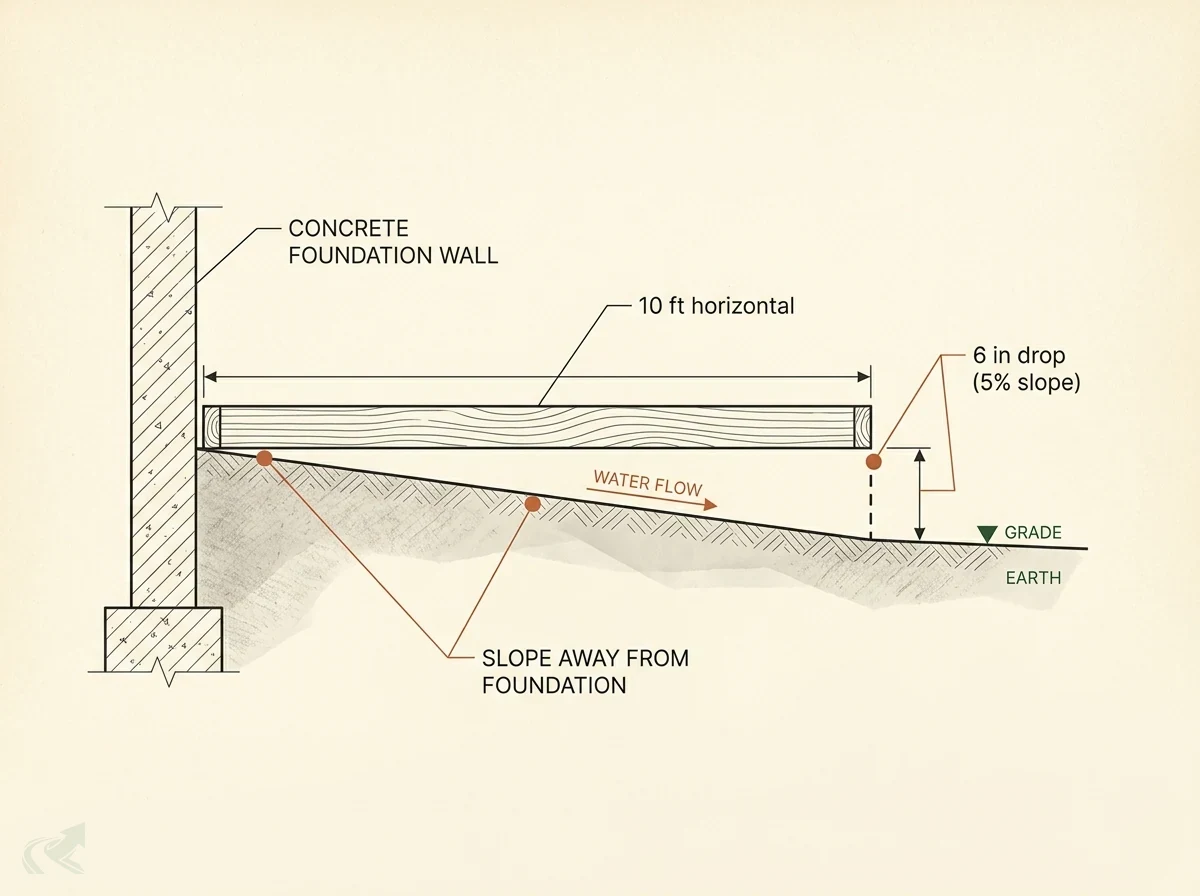
Plain-English translation: if you place a 10-foot board starting at your foundation wall, the far end of that board should be at least 6 inches lower than the wall end. That’s a 5% slope.
What the rule does NOT require: your entire yard to maintain 5% slope. The 6-inch standard applies to the first 10 feet from the foundation perimeter. Beyond that 10-foot band, the design standard drops — typically 2% minimum for yard drainage solutions NC.
IRC R401.3 is part of the International Residential Code. North Carolina adopts the IRC with state amendments through the NC Building Code Council. The core slope requirement — 6 inches in the first 10 feet — carries forward in the editions NC enforces.
County building inspectors are responsible for final grade inspection. In practice, final grade on production new builds often receives limited scrutiny. A passing inspection at closing doesn’t mean the slope was measured at every foundation section.
How to Measure It Yourself
You don’t need survey equipment to verify your NC foundation drainage perimeter meets code. A 10-foot board or string, a level, and a tape measure is all you need.
Method 1 — 10-foot board: Place a straight 10-foot board (a 2x4 works) on the ground starting at the foundation wall, running perpendicular to the wall. Rest a level on the board. Adjust until the bubble is centered. Measure the vertical gap from the low end of the board down to the ground. That distance is your slope over 10 feet. Six inches or more passes; less than six inches is a violation.
Method 2 — string line: Drive a stake against the foundation wall at grade height. Run a string 10 feet out horizontally and stake it into the ground. Level the string using a line level. Measure from the string down to the ground at the 10-foot mark.
Method 3 — laser level: If you own one, set it at foundation grade level and shoot the beam to a stake 10 feet away. Read the elevation difference on the stake. More precise than a string line but the same principle.
Document everything. Photograph the measurement setup with a date stamp clearly visible. Photograph from multiple angles. These photos are evidence — treat them like evidence.
What Failure Looks Like in Practice
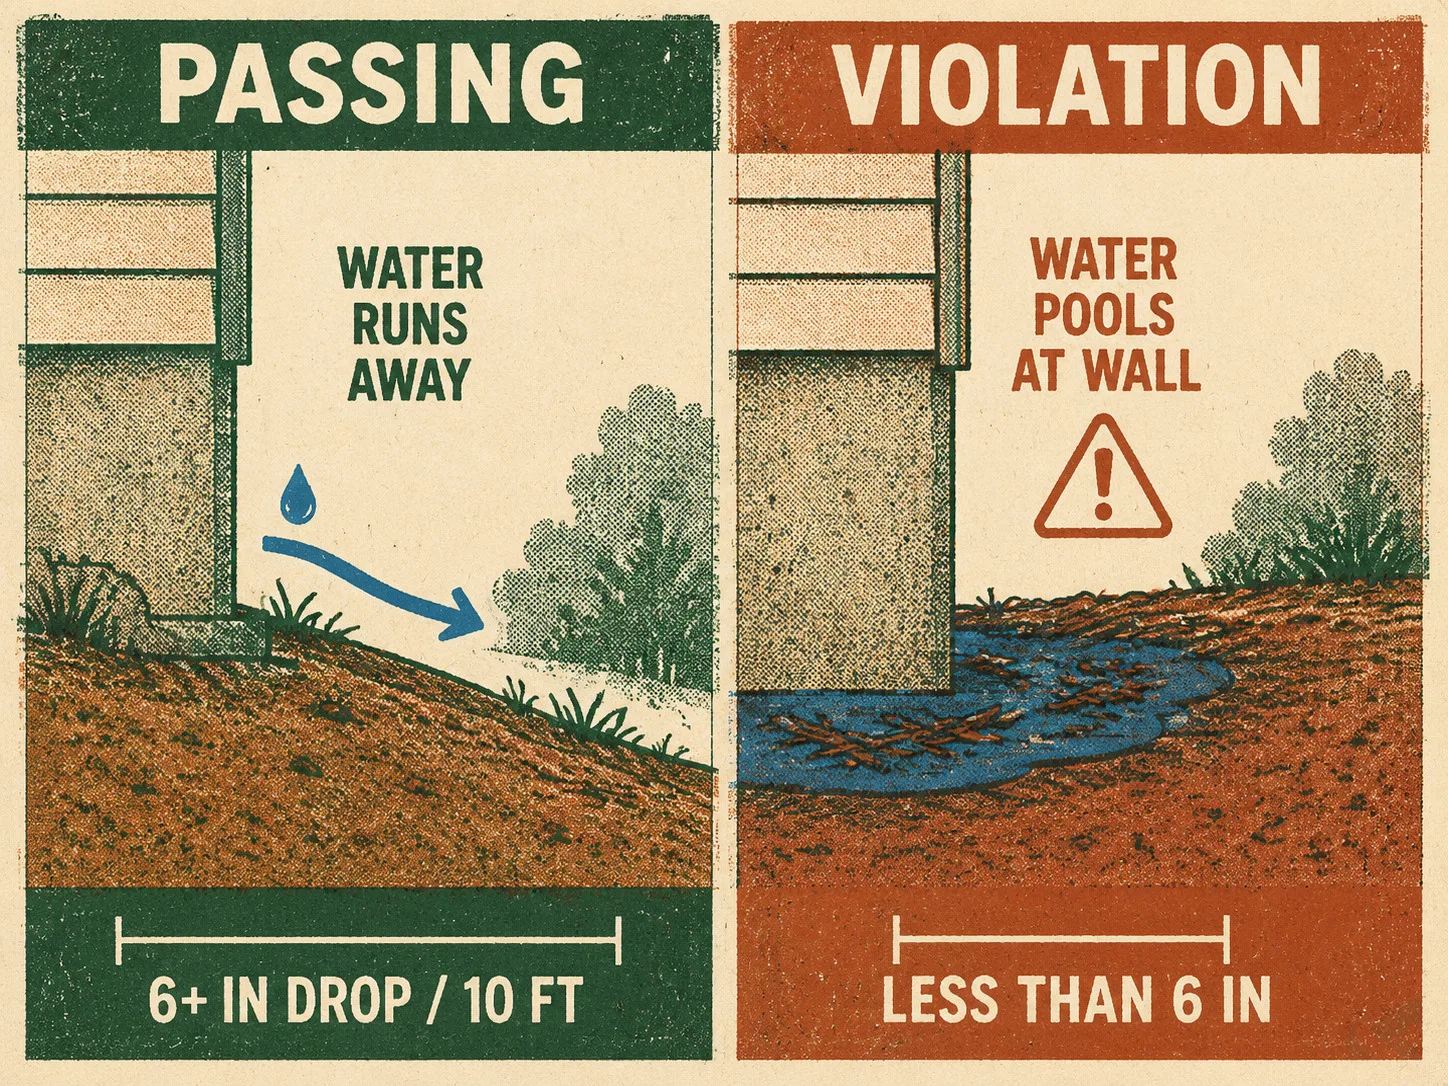
A yard that violates the 6-inch rule typically slopes flat or slightly toward the house — water collects at the foundation perimeter instead of moving away.
Visual signs worth documenting before you measure:
- Soil is noticeably flat or reverse-sloped at the foundation base
- Mulch beds flood at the foundation edge after rain
- Downspout discharge soaks in immediately at the wall instead of running away
- Window wells fill with water during moderate rain events
- Standing water sits at the foundation sill line 12-24 hours after rain
A measurement that indicates a violation: your 10-foot board shows less than 6 inches of drop — or a positive number, meaning the ground is actually higher at the far end than at the foundation (negative slope, sometimes called reverse drainage).
One pattern worth knowing: soil compaction and settlement after construction can reverse a slope that passed inspection at closing — something yard drainage contractors NC commonly document on new builds. A grade that met code on certificate-of-occupancy day may show negative slope 12 to 24 months later as fill compacts. The builder’s “it passed inspection” response doesn’t address what the slope measures today.
The Code Violation as Warranty Leverage
A measured violation of IRC R401.3 is the strongest evidence available for a foundation drainage warranty claim.
“Builder says the grading is within code” is a conversation stopper only if you don’t have your own data. Photographic evidence of a measured slope violation — taken at multiple points around the foundation perimeter — changes that conversation.
What gives your measurement more weight: an independent county inspector confirming the violation. A county inspector who documents a code violation creates third-party documentation that isn’t the contractor, isn’t you, and isn’t a hired expert witness. That’s the chain of evidence that forces a written warranty response.
What to do with your measurement:
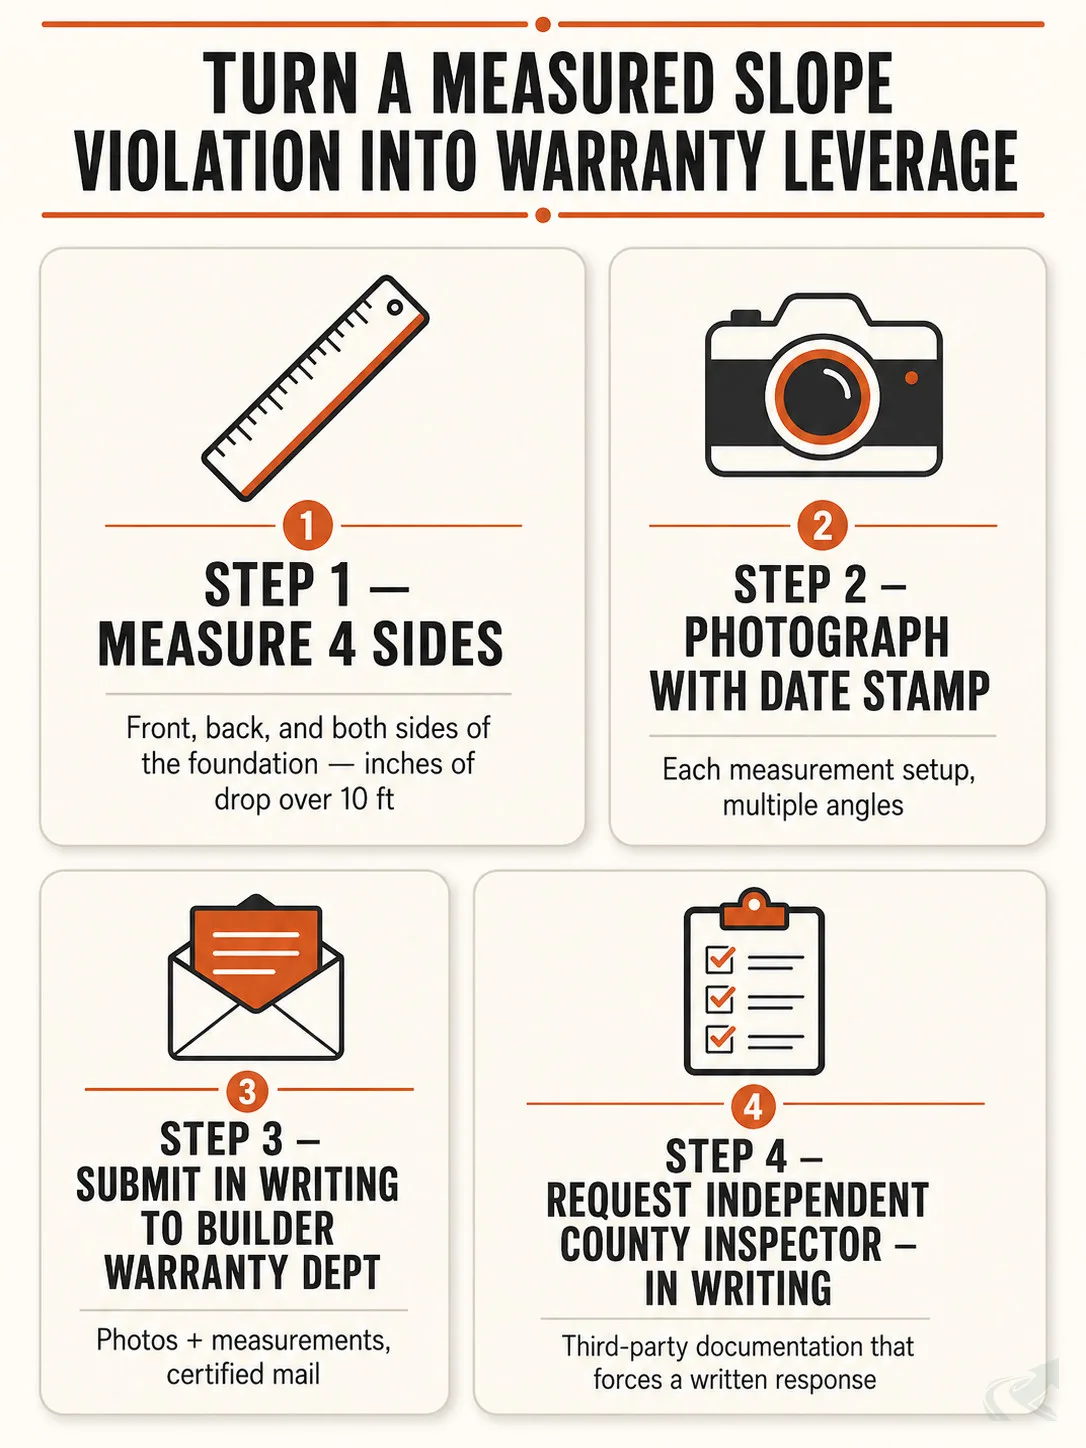
- Photograph measurements at a minimum of four foundation sections (front, back, both sides)
- Record the measurement result at each section (inches of drop over 10 feet)
- Submit measurements and photos in writing to the builder’s warranty department
- Request an independent county building inspector review — in writing
From there, the sequence continues at the builder dispute playbook with email language. The next step after a confirmed inspection is a certification letter for NC slope-code violation.
Related Code Requirements
The 6-inch rule is not the only code standard — it works alongside the 2% yard minimum and downspout discharge requirements.
IRC R401.3 governs the foundation perimeter band (first 10 feet). Beyond 10 feet, the design standard for positive drainage is typically 2% minimum slope across the yard. If your full yard grading is flat, the problem extends beyond the foundation perimeter — verify both with the yard slope calculator.
Downspout discharge is a second code requirement that compounds slope problems. Code requires downspouts to discharge at a distance from the foundation, not concentrate flow at the wall base. A downspout discharging against a foundation that already has negative slope creates a documented compounding failure — both conditions can appear in the same warranty claim.
Buried sill plate from negative slope is the structural consequence when the perimeter drainage failure goes uncorrected long enough for sustained moisture contact. That page covers what to look for inside the crawl space.
Connecting the Measurement to a Contractor Quote
Give your contractor the measurement before they quote — a qualified contractor can read a slope measurement and confirm whether regrading will resolve the violation.
A quote that says “regrade the yard” isn’t useful. A quote that says “re-establish the 6-inch-in-10-foot slope at the foundation perimeter per IRC R401.3, adjust finish grade from [existing measurement] to [target] at [locations]” is a scope you can compare, verify, and present to the builder if the dispute goes to arbitration.
Ask for the itemized quote to name the target slope and the method. Ask whether positive drainage is being re-established at the foundation perimeter specifically — not just “grading.” If the quote uses vague language, the work will be vague too.
Hire a grading operator in North Carolina who can read your measurements and quote to the code standard. For holding your NC builder accountable for foundation drainage, see the builder accountability resources.
Copy for your warranty claim
Paste this into your written warranty submission:
“My measured slope at [location] is [X] inches over 10 feet, which is below the IRC R401.3 minimum of 6 inches. This is a code violation. I request correction to achieve the minimum required slope before my warranty period closes.”
Repeat for each foundation section measured. Attach dated photographs of each measurement setup.