If you have never hired for a septic system, the first quote can feel like a guess. You can’t see the work once it’s done, because the dirt goes back over all of it. That is why this page covers two things: what happens in the ground, in order, and who North Carolina allows to do each part.
We’re a directory of site-work contractors, checked against public records. We don’t install septic systems. Everything below is read from the state’s rules and laws and the certification board’s own pages, and the sources are listed at the end.
Before Anyone Digs
An install doesn’t start with a shovel. It starts with paper.
First, the soil and the site are evaluated, usually by the county health department. That evaluation decides whether the lot can take a system, what kind, and where it goes. We cover it on the soil evaluation page.
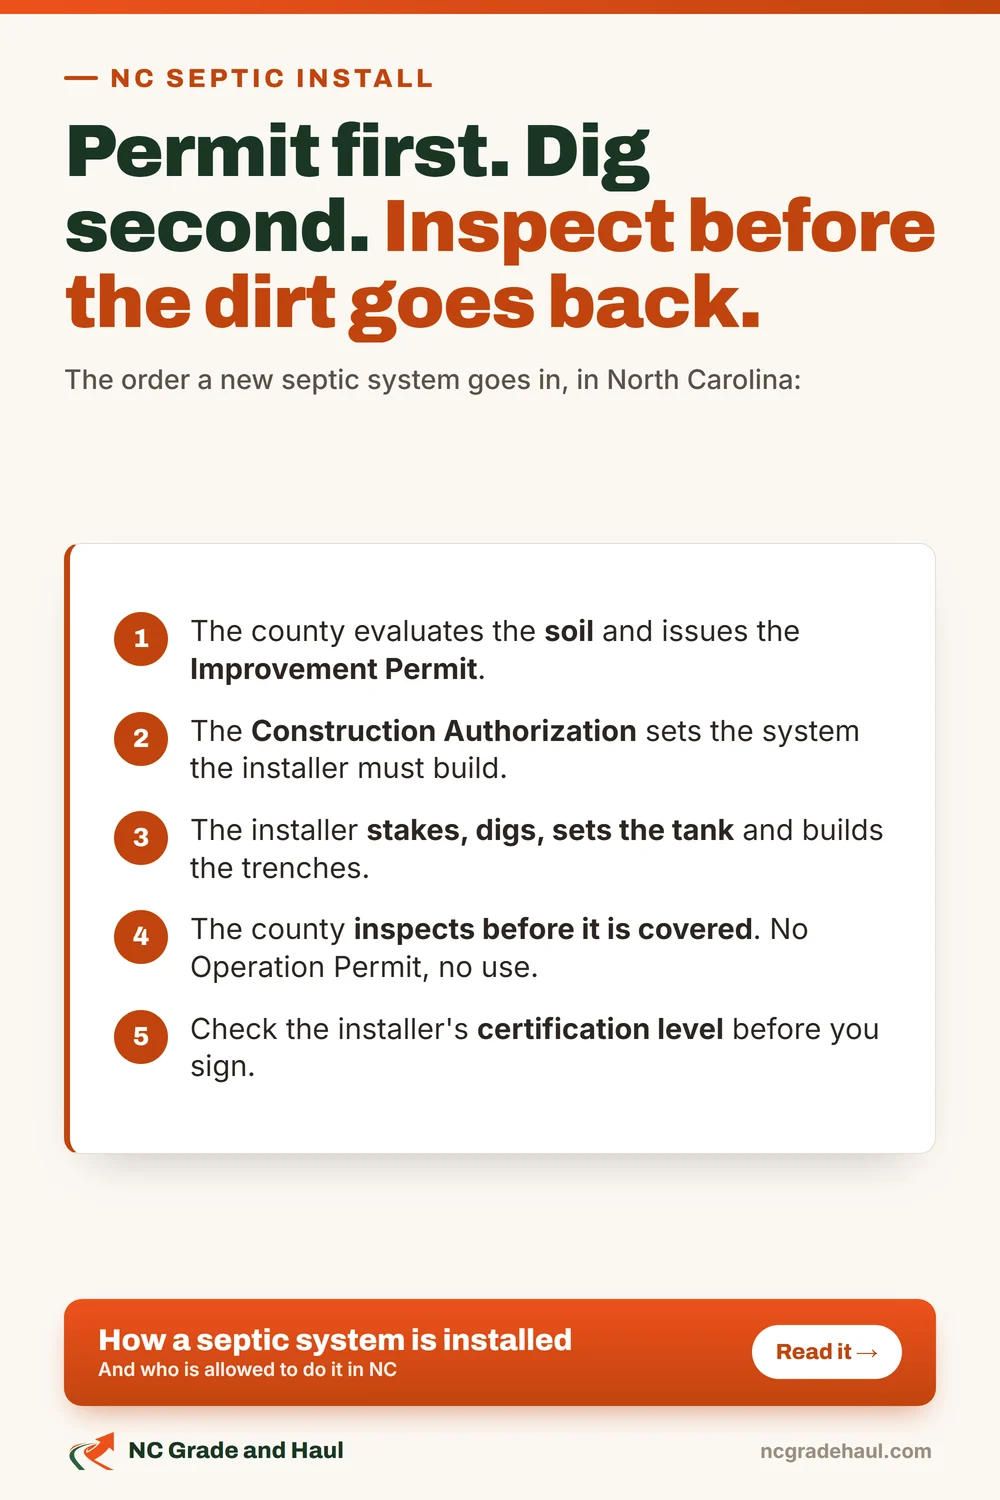
Then come two permits. The Improvement Permit says the site may be used for a septic system. The Construction Authorization sets out the system the installer must build: its type, its layout and where each part goes. North Carolina’s rules say you get the Construction Authorization before construction, and a building permit can follow it. Sometimes the two are issued together. The permit page walks through applying.
Here is the part owners say they learn late. In a Greensboro thread, one owner described the order this way: call the health department first, get the permit, then email it to a septic company. Companies, they said, won’t really talk price until the permit is in hand.
Would a caterer give you a firm price before they know how many guests are coming and where the party is?
An installer is in the same position. Until the permit says what system goes where, any number is a guess. If you’re comparing quotes, the septic cost page explains what moves the price.
From Staking to Backfill: What Happens in the Ground
Once the Construction Authorization is in hand, the work follows a set order. The state’s rules spell out most of it.
Installing a conventional septic system, in order
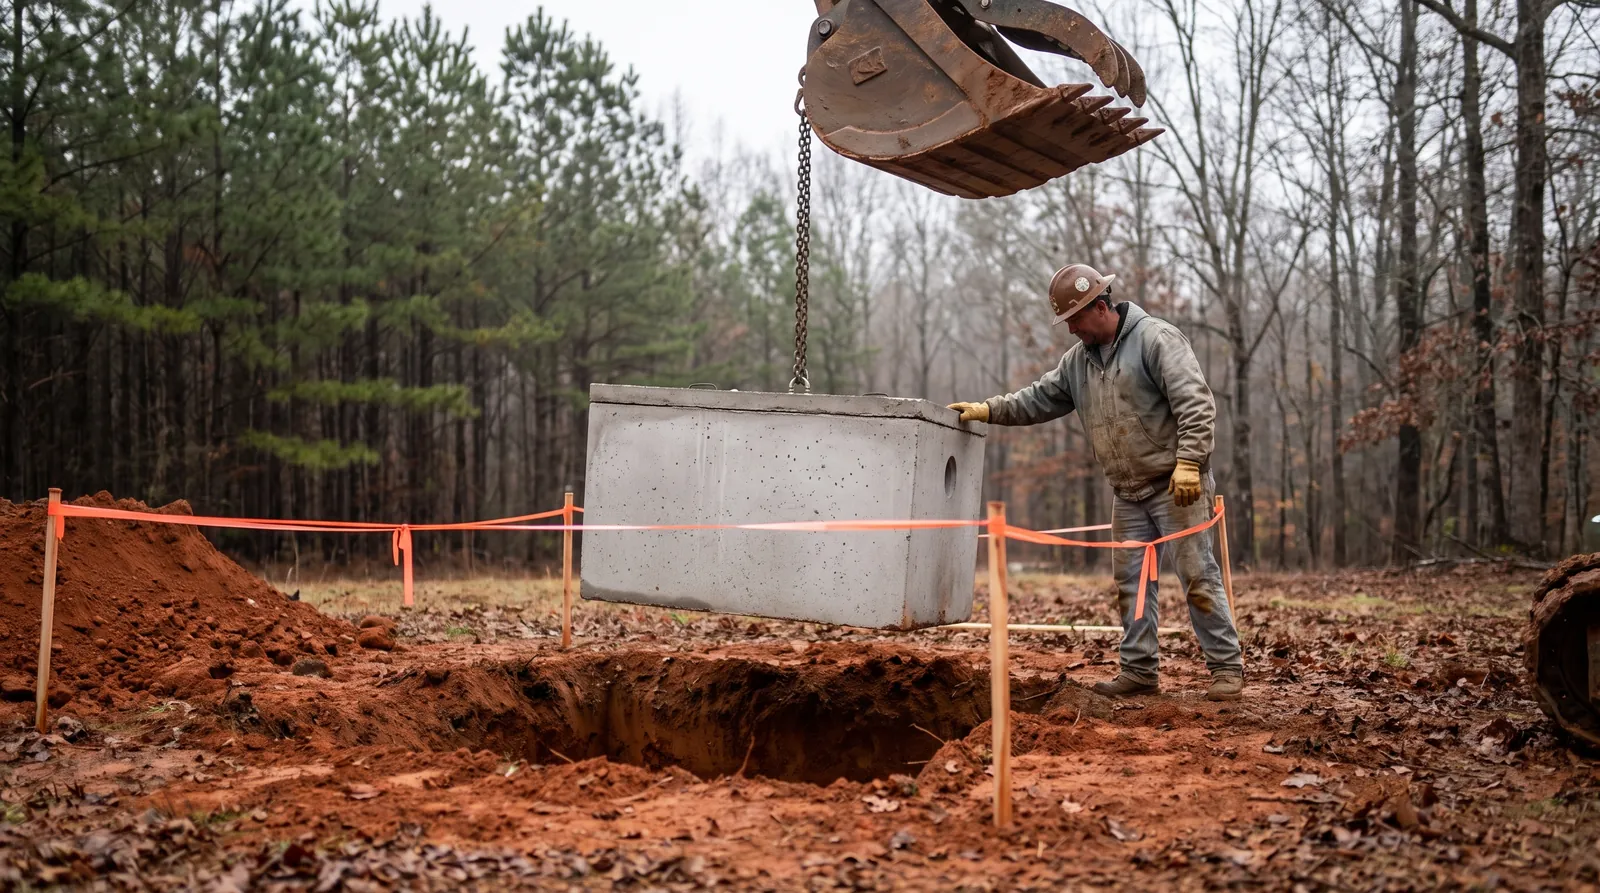
1. Stake the layout -- The installer marks where each trench goes before any digging, using a level or laser level, so the elevations are measured and not eyeballed. 2. Dig the tank hole and set the tank -- The tank goes in level, within one inch front to back and side to side, following the tank maker's installation requirements. 3. Connect the pipes -- The outlet pipe goes through a watertight boot in the tank wall and rests on undisturbed or compacted soil, so it can't settle and sag. 4. Set the distribution box -- The box sits on a solid foundation, at least two feet of undisturbed soil away from the tank and trenches, and is backfilled by hand. 5. Dig and fill the trenches -- Trench bottoms are level, and each trench gets clean washed gravel with the pipe laid in it. 6. Stop and call the county -- Nothing gets covered yet. The installer notifies the health department that the system is ready to inspect.
-
Stake the layout
The installer marks where each trench goes before any digging, using a level or laser level, so the elevations are measured and not eyeballed.
-
Dig the tank hole and set the tank
The tank goes in level, within one inch front to back and side to side, following the tank maker's installation requirements.
-
Connect the pipes
The outlet pipe goes through a watertight boot in the tank wall and rests on undisturbed or compacted soil, so it can't settle and sag.
-
Set the distribution box
The box sits on a solid foundation, at least two feet of undisturbed soil away from the tank and trenches, and is backfilled by hand.
-
Dig and fill the trenches
Trench bottoms are level, and each trench gets clean washed gravel with the pipe laid in it.
-
Stop and call the county
Nothing gets covered yet. The installer notifies the health department that the system is ready to inspect.
This is the order for a conventional gravity system. Advanced systems add pumps, treatment units or drip lines, but the pattern of install, inspect, then cover stays the same.
Two parts of that list carry numbers in the rules, and they’re worth seeing.
A few other details from the same rules are worth knowing. Some tanks get a leak test, either filled with water and watched for an hour or held under a vacuum. The rules require it in listed cases, such as a tank built in place on the site, an advanced treatment system whose approval calls for it, or a tank the inspector sees damage on, and the health department documents it. Surface water, gutters and downspouts must be diverted away from the system, and no low spots can be left over the drain field.
This is also dirt work, which is where an excavation crew comes in. If you’re lining up the digging separately, our excavation guide covers the checks that come first, including calling 811.
The Inspection Before the Dirt Goes Back
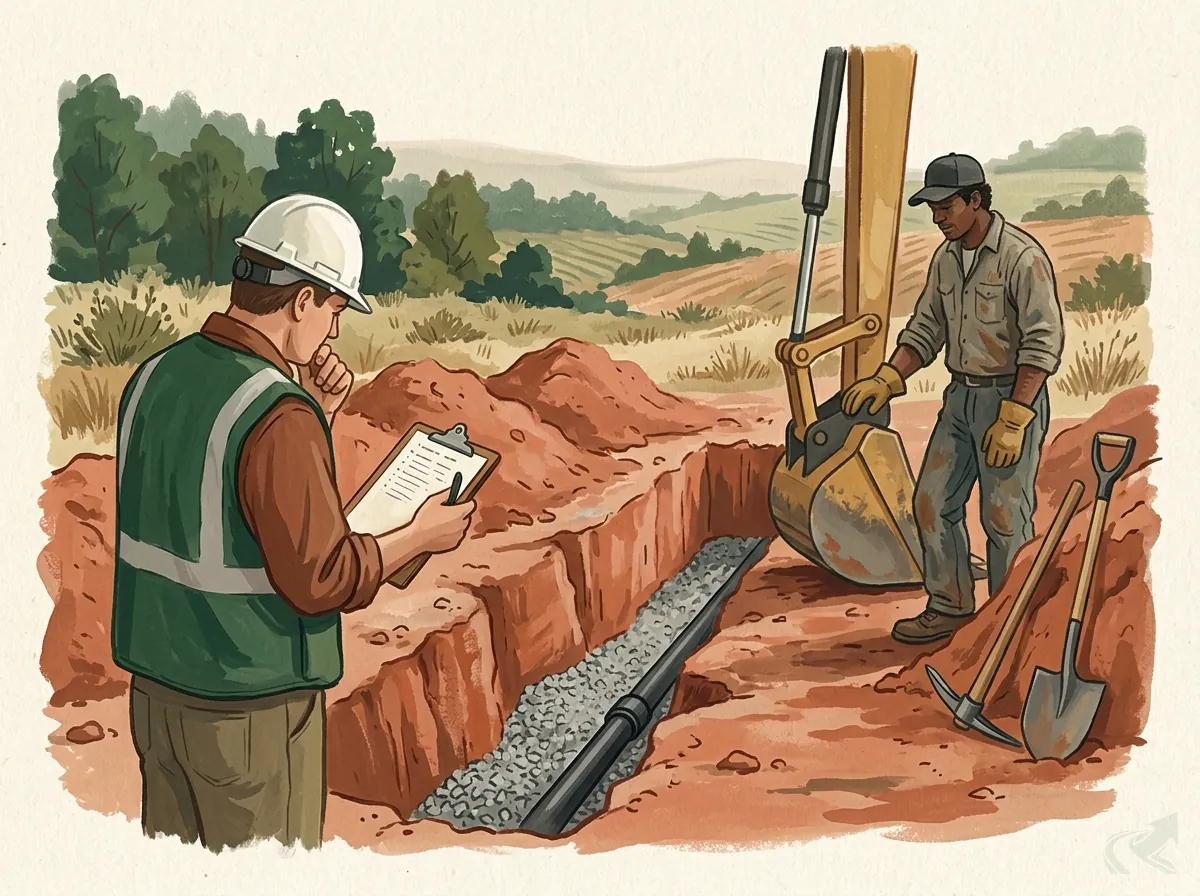
When the trenches are built, the installer stops and calls the county. The rules say the inspection must happen before the system is covered with soil.
When a gift is being wrapped, do you check what’s in the box before the paper is taped shut, or after?
Septic inspections work the same way, because afterward there’s nothing left to look at. What the rules ask of the installer at this stage:
- Tell the county. The installer notifies the health department when the install is finished and at each stage the Construction Authorization says needs an inspection. Some permits also call for a meeting before work starts.
- Be there for the inspection. Where the system splits flow among several trenches, the installer has to show the inspector that the distribution works as designed.
- Fix what fails. The inspector tells the installer what doesn’t meet the rules or the permit. The installer corrects it.
- Cover it only after approval, and in the same condition it was in when approved.
If the problems can’t be fixed, the county doesn’t issue the Operation Permit, and the system isn’t to be put into use. With the Operation Permit comes the county’s record of what was built: the system type, the tank locations and the dispersal field layout. That is the drawing we describe on our septic system overview.
The county isn’t the only one who can inspect. State law lets the owner contract with an Authorized On-Site Wastewater Evaluator to do the inspection instead; the evaluator gives the owner a written verification and an as-built drawing, and the owner sends that to the county. For systems an engineer, an evaluator or an authorized designer designed, that person also gives the owner a written statement that the work was finished according to the approved plans.
How long all of this takes isn’t published anywhere we could find. One owner in the same Greensboro thread said finding a crew took several months, then another six weeks to get on the schedule. Your county and your season will differ, so ask each installer for their lead time before you compare.
Who Is Allowed to Do What
North Carolina splits septic work among several people, and each has a different license or certificate. This is the part owners are most often told wrong.
- The installer builds it. Installers are certified by the North Carolina Onsite Wastewater Contractor Inspector Certification Board, which examines contractors and inspectors and can discipline them. Since January 1, 2025, there are two installer levels, Grade Level II and Grade Level IV. Every certification requires an exam, and installers need continuing education each year.
- The county health department evaluates the soil, issues the permits and inspects the install. Its agents are authorized by the state to do it.
- A designer or engineer draws the system when it is complicated. More on that below.
- A certified operator looks after some advanced systems after they are running. The state’s Water Pollution Control System Operators Certification Commission certifies them, and the Board does not.
- A pumper empties tanks under a separate state permit. The Board says it doesn’t regulate pumpers.
The grade level matters because it limits what the installer may build. The level you need depends on the system on your Construction Authorization, so try these.
Which installer level does it take?
Read the system, guess the level, then tap to check. These come from the Board's own list of what each level may install.
1 A single tank with conventional gravel trenches and gravity flow.
Grade Level II can install it.
Good to know: Grade Level II also covers multiple tanks, a single pump or siphon, and fill systems.
2 A system with dual pumps.
That takes Grade Level IV.
Good to know: Level IV covers anything Level II does, plus dual pumps or siphons.
3 A drip dispersal system.
Grade Level IV.
Good to know: So are low pressure dispersal, residential wastewater treatment systems and reuse systems.
4 A sand lined trench system for a house.
Grade Level II.
Good to know: The Board's rule puts sand lined trench at Level II, for systems of 1,500 gallons a day or less.
5 A system designed for more than 1,500 gallons a day.
Grade Level IV.
Good to know: The Board's rule caps Level II at 1,500 gallons a day. Ask which level the permit calls for.
One more thing owners ask: can I just do it myself? State law leaves out of the certification requirement a person who installs a single septic tank with gravity-fed gravel trenches, on land they own, for use only by them and their family living in the house. The Board’s FAQ describes it as a gravity, pipe-and-gravel system for the owner’s primary residence, limited to two systems in five years. That’s a narrow exception, and it only covers certification. The approval rules still apply to every system: the permits, and an inspection before anything is covered, so ask the health department before you rent the excavator.
Design: Who Draws It, and When an Engineer Is Required
For a typical house, the county’s permit is the design. The Construction Authorization states the system type, the layout, where the tank and pipes go, and the trench details. The installer builds from that.
Some systems need a professional engineer ( ) to design them. The state’s rule lists the cases, and it is a short, specific list, not a judgment call by the local office. A few of them:
- Systems over 3,000 gallons a day, other than a single home or several individual homes
- Advanced pretreatment or drip dispersal that isn’t already a state-approved product
- Pressure systems that pump a long way or up a steep rise
- A system that needs more than one pump or siphon in the same tank
- Sewage pumps ahead of the septic tank, with a few exceptions
The rule also says a county health department can’t require an engineer for any system that isn’t on that list. If you’re told you need one, you can ask which item on the list applies.
There are also two alternatives to the county route, set in state law. With an Engineer Option Permit, a PE designs and permits the system. With an Authorized On-Site Wastewater Evaluator permit, a certified evaluator does it. In either case the installer’s name, certification number and proof of insurance go on the paperwork that’s sent to the county.
If the system needs an operator, the state requires a contract with one before the Operation Permit is issued, and some advanced systems’ permits expire every five years. Ask early whether yours is one of them, because that cost continues after the install.
How to Check an Installer Before You Sign
You can’t watch what ends up under the lawn, so check the person and the paper. Here’s the order we’d do it in.
- Ask for the certification and the grade level. Both should be there before you sign. The level must cover the system on your Construction Authorization.
- Look them up. The Board publishes lists of current certification holders by last name and by county, and they show each installer’s level. If the name isn’t on the list, ask why.
- Ask for insurance, sent from the insurer. From January 1, 2027, state law says anyone doing work that requires the Board’s certification must hold general liability coverage for the project. Whatever the date, ask for a certificate sent to you by the insurer, as with any site-work contractor.
- Ask for a written quote that names the parts. Tank, pipe, distribution box, trenches, any pump, and the inspection. Our hire guide walks through comparing quotes. A cheap one may be missing parts. In a Durham thread, one commenter advised getting a handful of quotes, and another said the very cheapest sounded like a crap shoot.
- Don’t expect a general contractor license. For septic-only work, the Board says the $40,000 general-contractor threshold doesn’t apply to its certified installers. Certification is what counts.
- Know where complaints go. The Board investigates complaints that an installer broke its law or rules, such as working without certification or without a permit, and it can discipline them. It doesn’t step into money disputes and can’t order money damages.
What would you do?
Pick your move, then tap to check.
1 An installer gives a price over the phone before you have any permit.
Treat it as a rough guess. Get the permit, then ask for a quote against what it says.
Then: Ask the county what the Construction Authorization will list.
2 The installer says the certification card is "in the truck".
Look the name up on the Board's lists yourself.
Then: The Board publishes lists by last name and by county.
3 Your permit calls for dual pumps and the installer holds Grade Level II.
Ask for a Grade Level IV installer.
Then: Level IV covers dual pumps or siphons. Level II doesn't.
4 The crew says they'll cover the trenches before the county comes, to save a day.
Say no. The inspection has to happen before the system is covered.
Then: The system can't be used until it passes inspection and the Operation Permit is issued.
When you’re ready to compare installers, our directory lists contractors checked against public records, and the septic installer listing is where the septic work will be. Our checking guide covers the rest of the paperwork to ask for. If you’re moving from septic to a city sewer instead, that is its own process, covered under converting from septic to sewer.