
Three questions homeowners ask when getting competing quotes
Should I install interior or exterior foundation drainage?
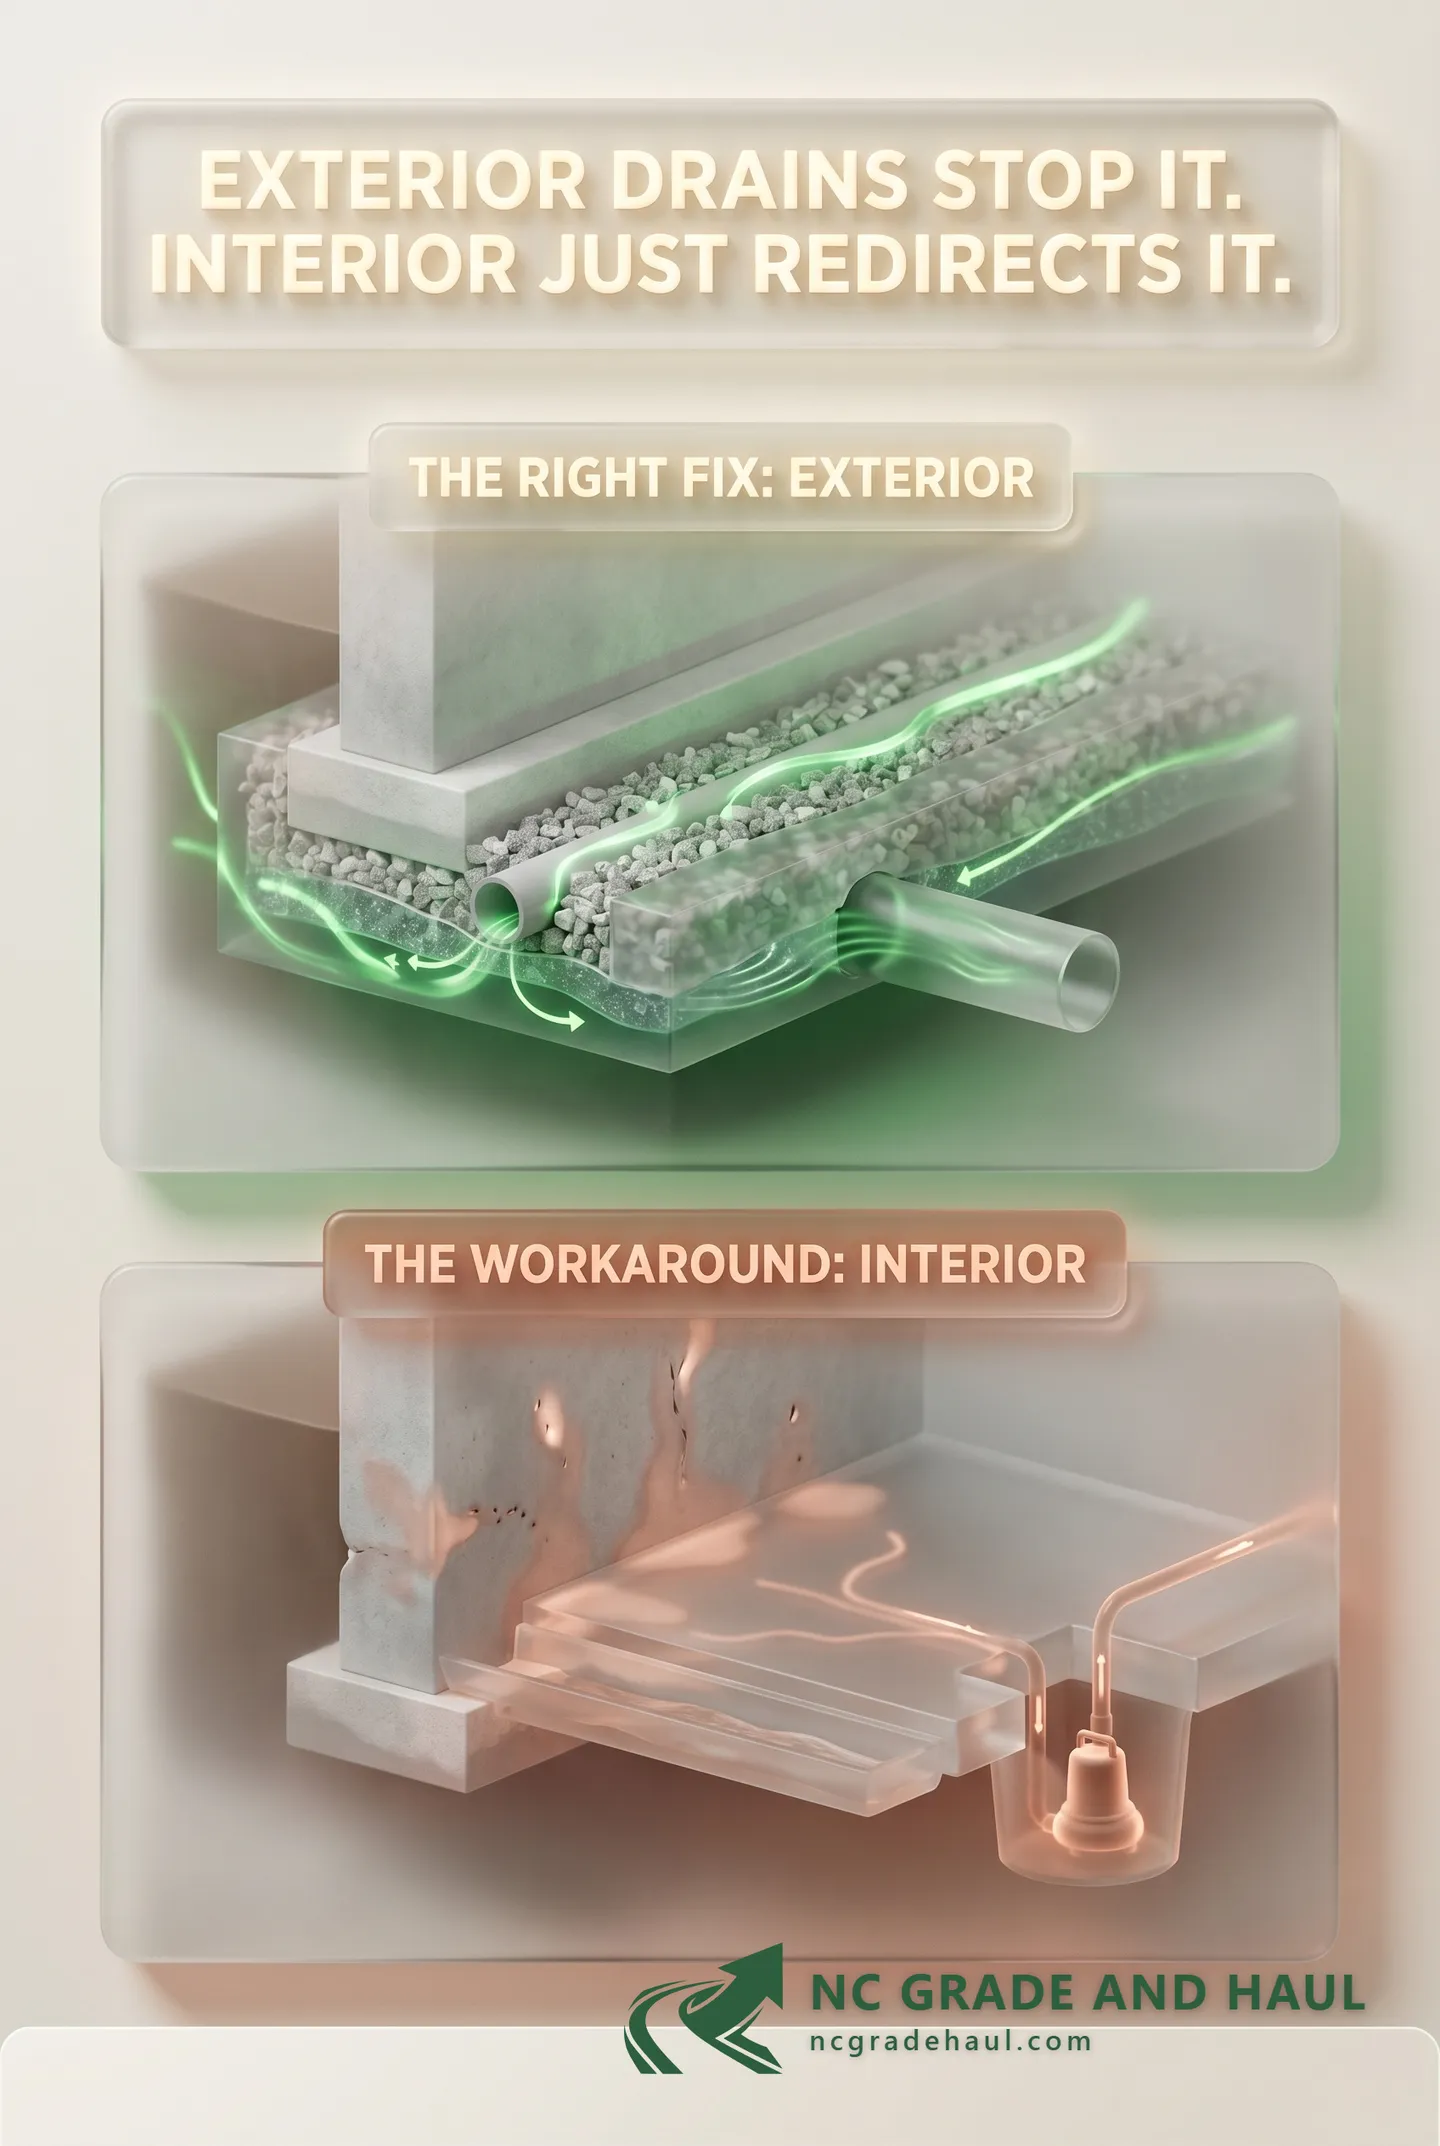
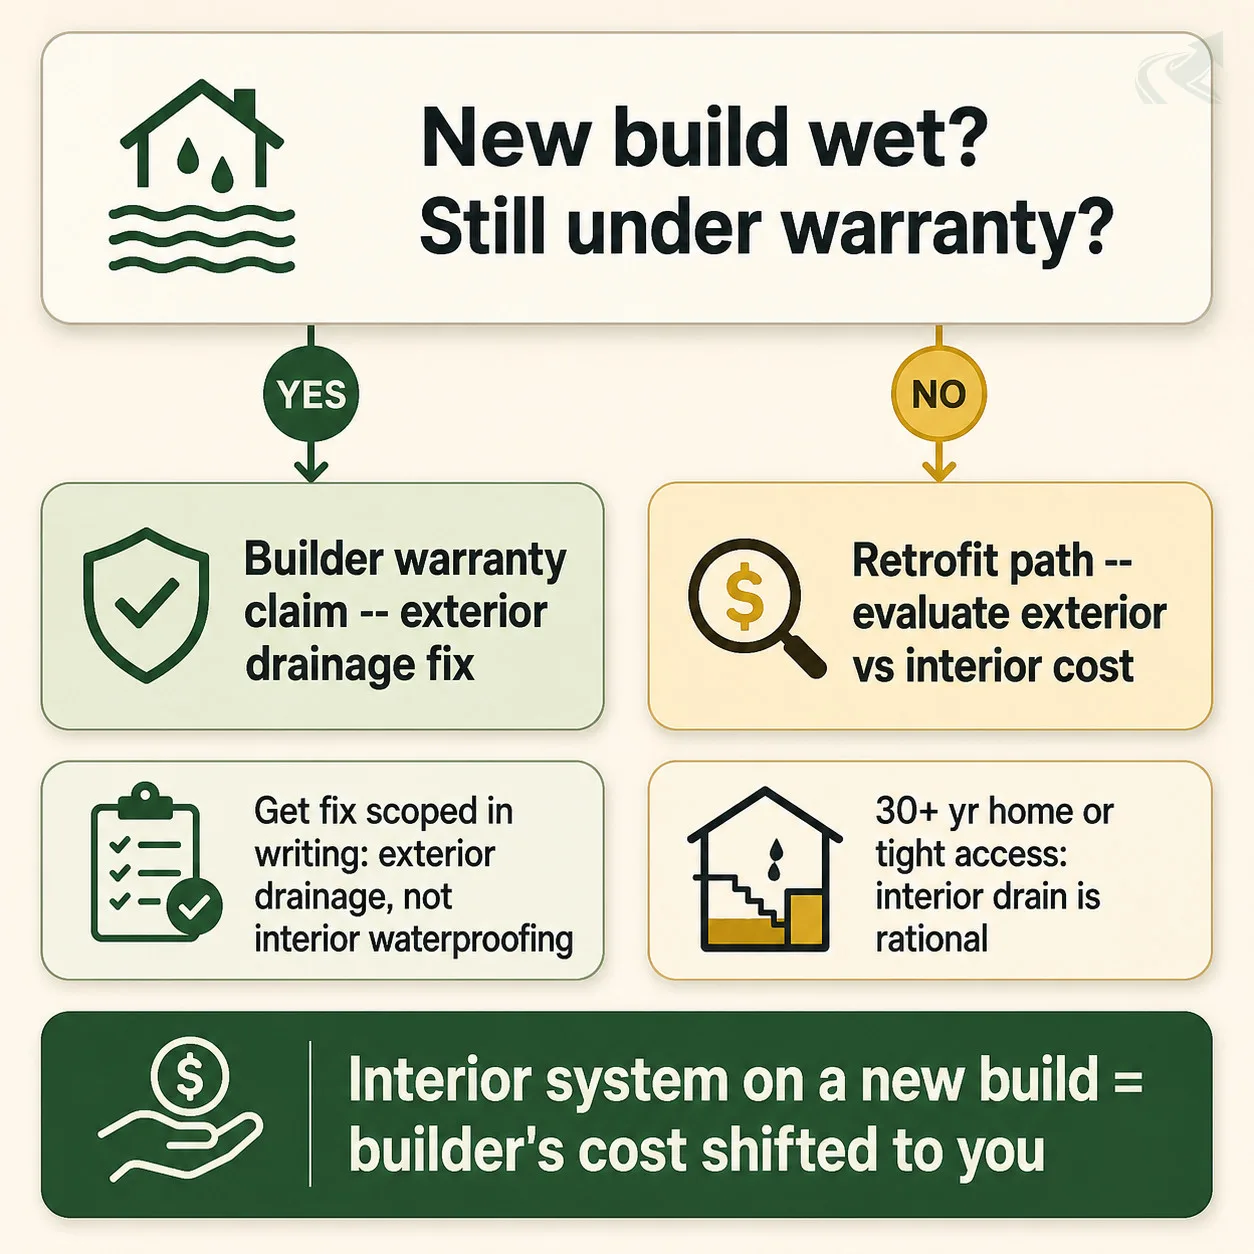
Exterior stops water before it reaches the foundation wall -- that is the right answer for new builds. Interior redirects water after it enters -- often the practical retrofit option. If you have a new build still under warranty, the exterior drainage failure is the issue. You should not be paying for an interior system.
My new build has a wet foundation -- is that a warranty issue?
Almost certainly yes. Exterior drainage and positive grading are required at construction. If your foundation is wet within the first few years, the failure was in what the builder installed -- or did not install. An interior 'waterproofing system' treats the symptom. Holding the builder to an exterior drainage correction is the warranty claim target.
Why is exterior drainage so much more expensive to retrofit?
Exterior retrofit requires excavating down to the footing -- typically 6 to 10 feet around the full perimeter. That disrupts landscaping, flatwork, and utilities. Interior systems break up the slab at the perimeter only, which is far less disruptive. The price difference in NC is often 2 to 3x -- but interior does not stop moisture from migrating through the wall.
Two quotes land in Denise Patel’s inbox. Contractor A: exterior perimeter drain, re-grade, $8,500. Contractor B: interior “waterproofing system” with a sump pump, $12,000. She does not know whether the more expensive option is better — or whether it is solving a completely different problem.
This page explains what each system actually does, when each one applies, and why the NC builder accountability context changes the calculus on new builds.
Exterior Foundation Drainage: What It Does
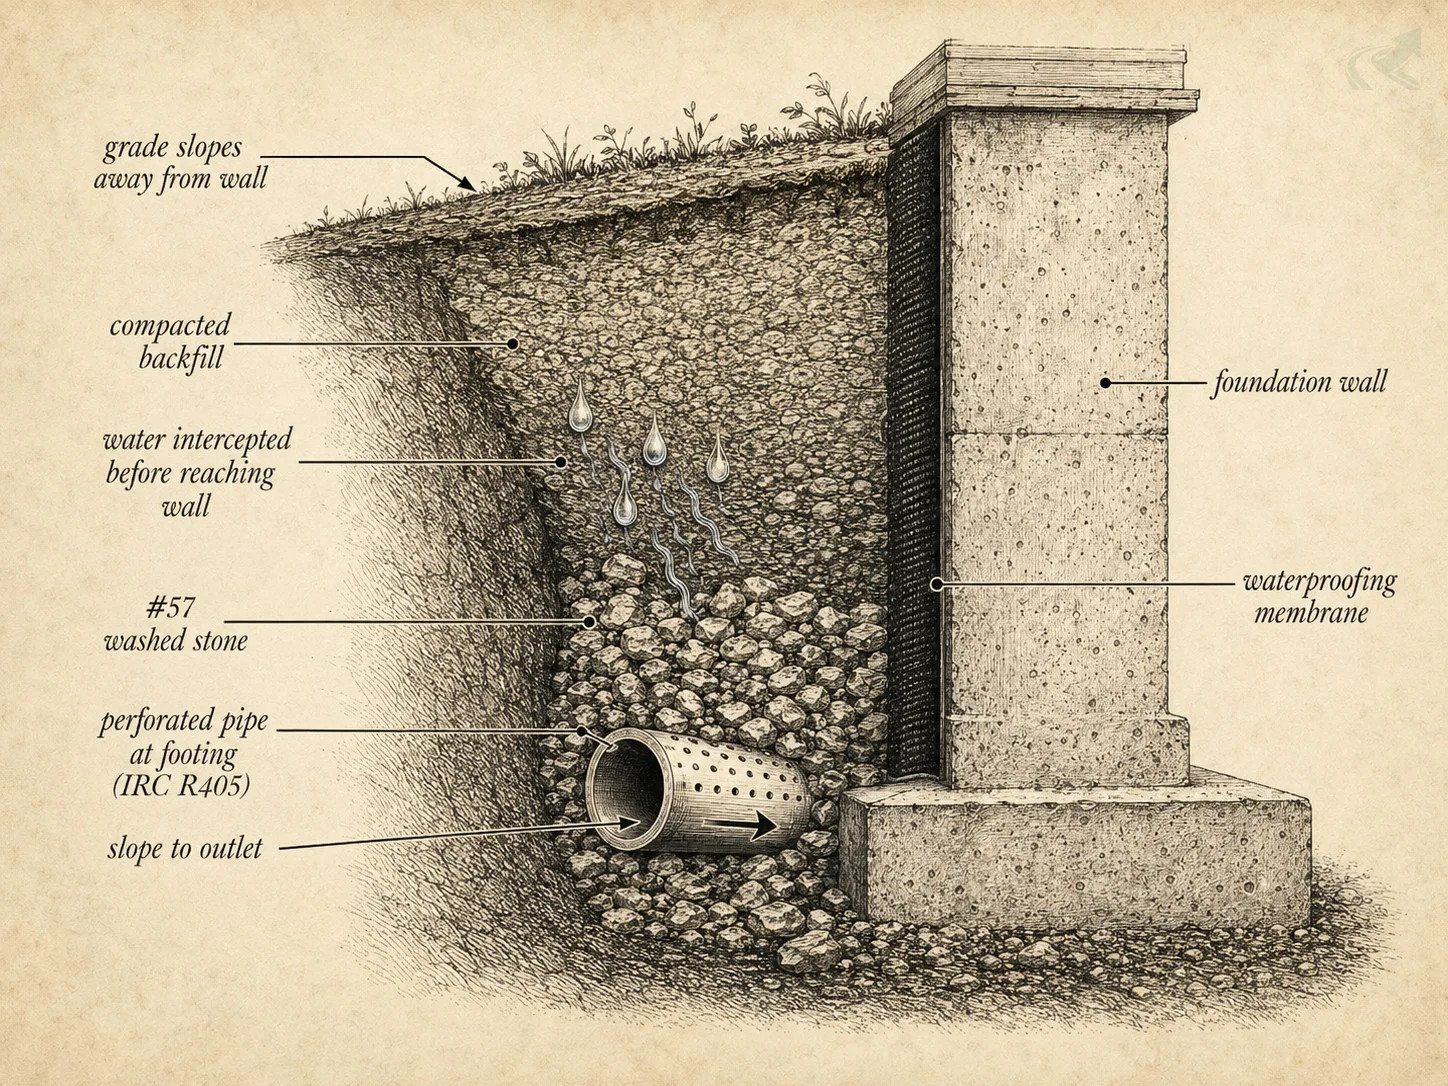
An exterior drain intercepts water before it reaches the foundation wall — it is the correct solution for new construction and the most effective retrofit when excavation is feasible.
A perimeter drain buried at footing level consists of a perforated pipe wrapped in #57 stone, sloped to daylight at an outlet or a dry well. Groundwater and surface runoff saturating the soil against the foundation wall get intercepted before pressure builds. Positive drainage away from the structure handles the surface layer.
This is the system North Carolina builders are expected to install at construction. The International Residential Code ( R405) requires drains at the footing of foundation walls. When the system is correctly sized and graded, the foundation wall stays dry because water never reaches it.
Exterior retrofit costs in NC vary by access and footing depth — typical ranges for a residential perimeter run from $6,000 to $15,000 including excavation, pipe, stone, membrane, and backfill. Lots with tight clearances, finished flatwork, or utility conflicts land at the high end.
If your new build is wet, this is what the builder should have put in place. The absence or under-specification of exterior drainage is the failure mode — not the absence of an interior system.
Interior Foundation Drainage: What It Does
An interior system collects water after it has entered through the foundation wall and routes it to a sump pump or daylight outlet.
The installation involves cutting channels into the concrete slab along the interior perimeter, setting perforated pipe in a gravel bed, and directing flow to a sump pit. The sump pump then discharges to the exterior. From inside the basement or crawl space, the floor looks intact after the new slab section is poured over the channel.
What interior drainage does not do: it does not stop water from entering. The foundation wall continues to receive hydrostatic pressure. Moisture still migrates through the wall. The interior system manages that water after entry — it is not an interception system.
Interior systems typically run $8,000 to $14,000 in NC for a full basement perimeter, including the sump pump. They require electricity at the sump location and ongoing pump maintenance. A pump that fails during a heavy rain event means the system fails at the moment it is needed most.
For homes where exterior excavation is cost-prohibitive, an interior system is a rational retrofit choice. For new builds under warranty, a contractor who recommends it may be helping you accept a workaround rather than holding the builder accountable.
The Retrofit Difficulty Reality
Exterior drainage retrofit on an existing home requires excavating to the footing — expensive and disruptive; interior is often cheaper but does not address the source.
Exterior retrofit work typically requires digging 6 to 10 feet around the full foundation perimeter. That excavation disrupts existing landscaping, concrete flatwork, utility lines, and in some cases, structural elements like deck footings or retaining walls. In an established NC neighborhood lot, the disruption is significant.
Interior retrofit is less invasive. Concrete-cutting equipment opens the slab at the perimeter, the pipe goes in, and fresh concrete closes it back up. Completed in a few days with no exterior disturbance. The tradeoff: the wall still gets wet. Efflorescence and moisture migration through the block or poured wall will continue. The interior drain redirects the water; it does not prevent the wall from being exposed to it.
Crawl space homes present a different access equation. The exterior wall is often accessible without slab cutting, and in some crawl space configurations exterior drainage is no more disruptive than interior work. A contractor scoping crawl space drainage should evaluate both options before defaulting to interior.
Exterior drainage done right vs the interior workaround
Comparison. Exterior drain -- the real fix: Perforated pipe at footing level wrapped in #57 stone; Positive grade carries surface water away from the wall; Water is intercepted before it ever reaches the foundation; This is the IRC R405 system the builder owed you. Interior system -- the workaround: No exterior drain -- a builder omission left unaddressed; Water still pushes through the foundation wall; Interior channels only collect water after it enters; Treats the symptom and shifts the builder's cost onto you.
- Perforated pipe at footing level wrapped in #57 stone
- Positive grade carries surface water away from the wall
- Water is intercepted before it ever reaches the foundation
- This is the IRC R405 system the builder owed you
- No exterior drain -- a builder omission left unaddressed
- Water still pushes through the foundation wall
- Interior channels only collect water after it enters
- Treats the symptom and shifts the builder's cost onto you
On a new build still under warranty, an interior 'waterproofing system' lets the builder off the hook for drainage they were required to install.
The NC Builder Accountability Angle
If your new-build foundation is wet and still under warranty, exterior drainage is the correct builder-funded fix — not an interior system you pay for.
North Carolina new-build warranty coverage includes defects in drainage and grading. A foundation that takes on water within the first few years is almost always traceable to exterior drainage that was under-built, improperly graded, or omitted at construction. That is a warranty claim — not a home improvement project.
The builder’s failure was the exterior grading and drainage. Getting the builder to correct exterior drainage — re-grade and install a proper perimeter drain — is the target. A certification letter that puts the required fix in writing creates a paper trail before you accept any remedy.
Watch for this pattern: a contractor who recommends an interior “waterproofing system” for a two-year-old new build may be competing to do the work rather than helping you hold the builder accountable. Interior systems do not satisfy an exterior drainage warranty obligation. They transfer the cost of the builder’s failure onto you.
See the builder dispute playbook with email language and the page on holding your NC builder accountable for foundation drainage before accepting any interior system proposal on a new build.
If the builder is willing to fix it: get the fix scoped in writing as exterior drainage, not interior waterproofing. A certification letter — make your builder put the fix in writing documents exactly what was agreed and what was installed.
When Interior Drainage Makes Sense
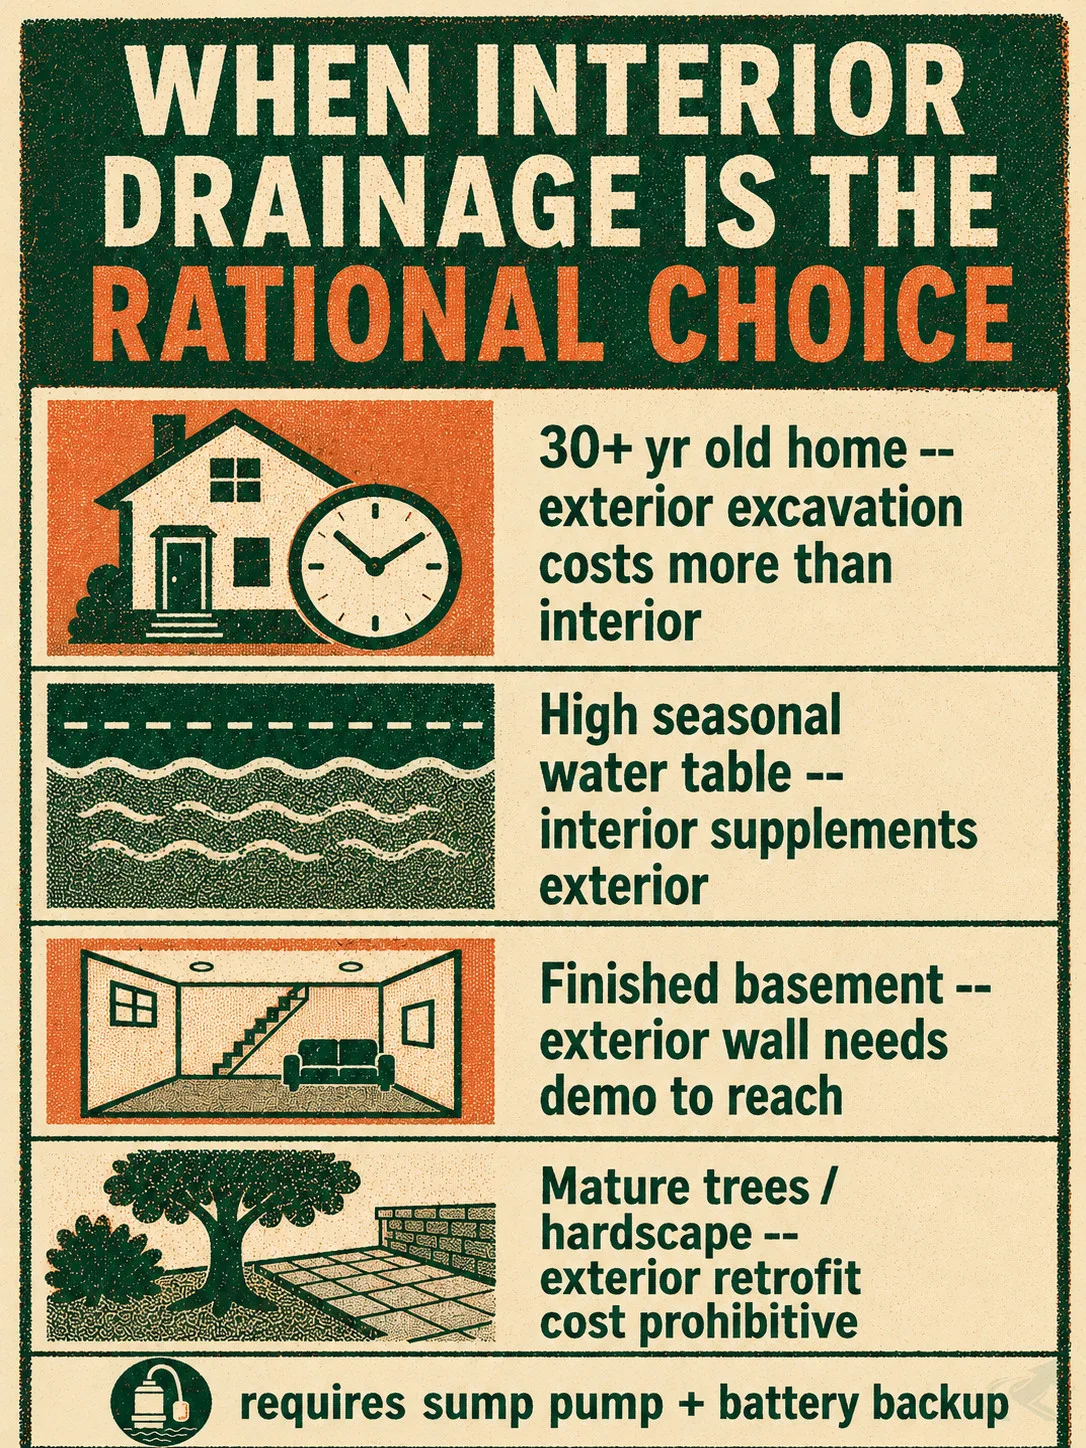
Interior drainage is the right choice when the home is old enough that exterior retrofit cost is prohibitive, the water source is hydrostatic pressure the exterior cannot fully address, or the foundation wall itself is the path of water entry.
Appropriate scenarios for interior drainage in North Carolina:
- 30+ year old home with deteriorated or absent exterior drainage, where the cost of excavation plus landscaping replacement exceeds the interior system by a significant margin.
- Ongoing hydrostatic pressure from a high seasonal water table where the perimeter drain alone cannot keep pace — interior drainage supplements rather than replaces the exterior work.
- Finished basement where the exterior wall is inaccessible without full demolition of the interior finish.
- Lots where landscaping replacement cost — mature trees, hardscape, retaining walls — pushes exterior retrofit far beyond interior cost.
Every interior drainage system requires a working sump pump. The pump is the single point of failure. Review the sump pump for interior foundation drainage page before finalizing a quote — pump capacity, battery backup, and discharge location all matter.
Comparing the Two Side by Side
Get an itemized quote that specifies exterior vs interior and explains why that recommendation is right for your home.
| Factor | Exterior Perimeter Drain | Interior Perimeter Drain |
|---|---|---|
| What it stops | Water before it reaches the wall | Water after it enters through the wall |
| Location | Buried at footing level, exterior | Cut into slab perimeter, interior |
| NC new build — correct solution | Yes — IRC R405 requirement | No — treats symptom, not cause |
| Typical NC retrofit cost | $6,000 — $15,000 | $8,000 — $14,000 |
| Maintenance requirement | Outlet inspection; minimal if correctly installed | Sump pump ongoing; battery backup recommended |
| Builder warranty claim use | Yes — correct remedy for builder failure | No — transfers builder cost to homeowner |
| Exterior disruption | High (excavation) | Low (interior slab cut only) |
| Moisture through wall | Prevented | Continues (wall still gets wet) |
The right system depends on house age, access, water source, and whether a warranty claim is still viable. The wrong system is whichever one a contractor recommends without explaining that table.
Find a grading contractor in North Carolina who will scope both options in writing and explain why one applies to your home.
Review the full protect your NC foundation from water for the system overview, including French drain placement, sump configuration, and the builder accountability framework.