
What should a French drain design include?
What should a French drain design include?
Five components: (1) entry point -- where water enters the system, (2) outlet -- where it exits to daylight, (3) stone column spec -- aggregate type and depth, (4) pipe spec -- diameter, material, slot orientation, (5) fall verification -- slope confirmed before digging. A contractor who skips any of these hasn't designed your system -- they've estimated material.
How do I know if my contractor's proposal is a real design?
A real design names all five components in writing. A dollar amount with one scope line is an estimate -- it may or may not reflect a design. Before you sign, ask for the outlet location and fall verification method specifically. Those two are the most commonly missing pieces.
Your contractor walked the yard for 15 minutes and handed you a proposal. Two sentences and a dollar amount.
Most homeowners accept that and sign. Then the French drain fails — or works only partially — because somebody skipped the design step.
This page explains what a real French drain design includes. Not so you can design the system yourself. So you can tell whether the contractor in front of you has actually thought through the problem.

Component 1 — Entry Point: Where Water Gets In
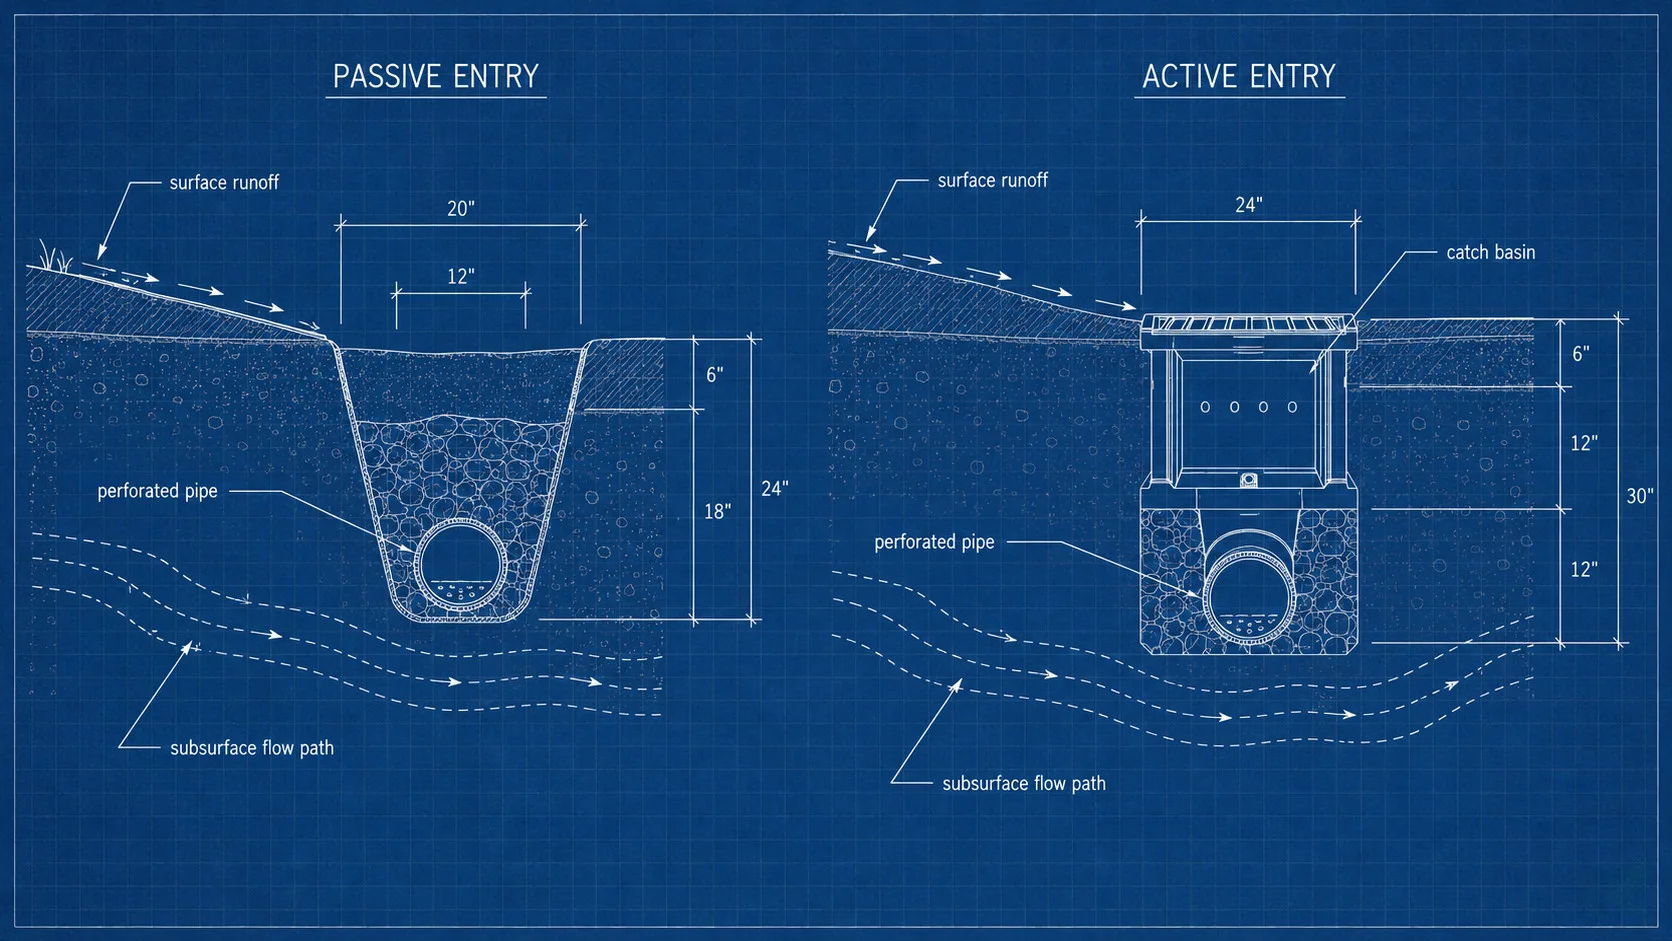
Entry points are the locations along the trench where surface or groundwater enters the system. In NC Piedmont yards, this is usually a low-spot intercept, a foundation perimeter, or a slope break.
A proper design specifies where entry happens and why. “Passive entry” means the trench sits in the flow path — water moves toward the trench by grade and falls in. “Active entry” means a catch basin or inlet structure collects water from a specific point and feeds it into the French drain.
The entry point decision depends on what the water is doing before it reaches the drain. If surface runoff is the problem, the trench alignment needs to intercept that sheet-flow path. If groundwater is seeping through the soil profile, the trench depth and location need to cut across the subsurface flow.
A proposal that doesn’t name entry point locations hasn’t answered the core diagnostic question: where does the water come from, and how does it get into the pipe?
Component 2 — Outlet: Where Water Gets Out
Every French drain needs a confirmed outlet — a daylight point, pop-up emitter, or engineered outlet. If a design proposal doesn’t name the outlet, the system isn’t designed.
The outlet is the most commonly missing piece in North Carolina contractor proposals. Water entering the system has to go somewhere. Without a confirmed exit point, you’re not solving a drainage problem — you’re relocating it.
Three outlet options apply to most NC residential situations:
- Open daylight — the pipe exits at grade, typically at a slope, swale, or property edge. No maintenance. Requires a lower elevation than the inlet.
- Pop-up emitter vs daylight discharge NC — a pressure-triggered flap that opens when the pipe has flow. Cleaner than open daylight; requires annual cleaning in Piedmont red clay.
- Dry well — a buried perforated container for sites where neither daylight nor a pop-up can be placed. Poor performer in NC clay; ask the contractor to size it against a 1-inch-per-hour rain event before accepting it.
Before signing, ask the contractor to point to the outlet location on the property. If they can’t, the system isn’t designed yet.
French drain design: outlet confirmed vs outlet missing
Comparison. Outlet confirmed: A named daylight point, pop-up emitter, or sized dry well; Outlet elevation verified below the inlet; Water collected by the system has a defined place to exit; Contractor can walk you to the spot on the property. Outlet missing: Proposal names a price but no exit point; Pipe run terminates in a low spot mid-yard; The system fills, then water emerges at the house foundation; You haven't solved the drainage problem -- only relocated it.
- A named daylight point, pop-up emitter, or sized dry well
- Outlet elevation verified below the inlet
- Water collected by the system has a defined place to exit
- Contractor can walk you to the spot on the property
- Proposal names a price but no exit point
- Pipe run terminates in a low spot mid-yard
- The system fills, then water emerges at the house foundation
- You haven't solved the drainage problem -- only relocated it
The outlet is the most commonly missing piece in NC contractor proposals -- without a confirmed exit point, the system isn't designed.
Component 3 — Stone Column Spec
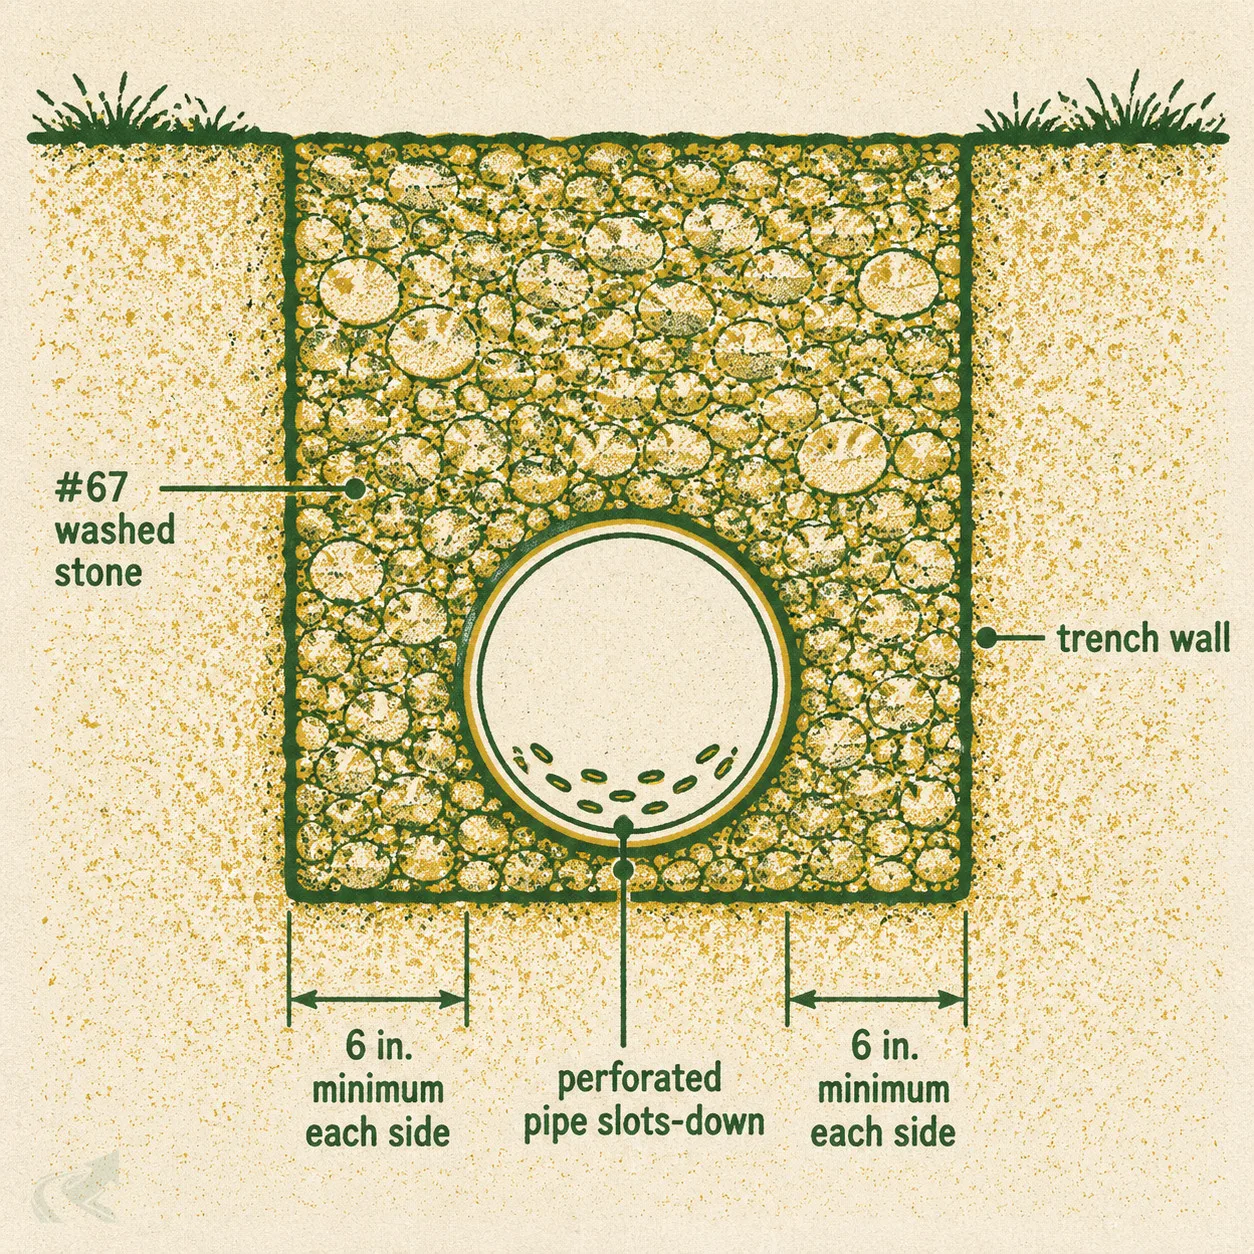
#67 crushed stone, minimum 6 inches on all sides of the pipe. Not pea gravel. Not crusher run. The stone column is the hydraulic engine of the system.
The stone column is the aggregate zone that surrounds the perforated pipe. Its job is to accept water from the surrounding soil, hold it temporarily, and move it toward the pipe. If the aggregate is wrong, water can’t get in — or it clogs.
A proper design specifies three things about the stone column:
- Aggregate type — #67 washed stone is the standard for NC residential French drain work. It’s sized correctly to accept and pass water without clogging.
- Stone depth — minimum 6 inches on all sides of the pipe. Less than that and the system lacks hydraulic capacity.
- Stone width — the total trench width determines how much water the column can hold. A narrow trench in heavy clay soil runs out of storage quickly during a rain event.
If a proposal says “gravel” without a spec, ask which NCDOT gradation. The answer tells you whether the contractor knows what they’re specifying.
Component 4 — Pipe Spec
The design should specify pipe diameter (4-inch vs 6-inch), material ( vs corrugated), and slot orientation (slots-down in NC clay).
Pipe decisions are not interchangeable. A contractor who defaults to corrugated flex pipe in a heavy-clay Piedmont yard is making a choice that will matter in five years — corrugated pipe traps sediment in its ribs and is harder to snake clean than smooth-wall PVC.
Three decisions belong in the pipe spec:
- Diameter — 4-inch handles most residential runs; 6-inch is appropriate when the system is collecting from a large drainage area or multiple inlet sources.
- Material — Schedule 40 PVC (smooth wall) or corrugated polyethylene. PVC is easier to clean and more resistant to root intrusion. Full trade-off discussion at PVC vs corrugated pipe NC French drain.
- Slot orientation — perforated pipe should be installed slots-down in NC clay. Slots-up invites fine clay particles directly into the pipe. Slots-down means water wicks up through the stone column before entering through the pipe wall, which naturally filters it.
If the proposal doesn’t name slot orientation, ask. The answer is a quick tell on whether the contractor understands how drainage works in Piedmont soil.
Component 5 — Fall Verification
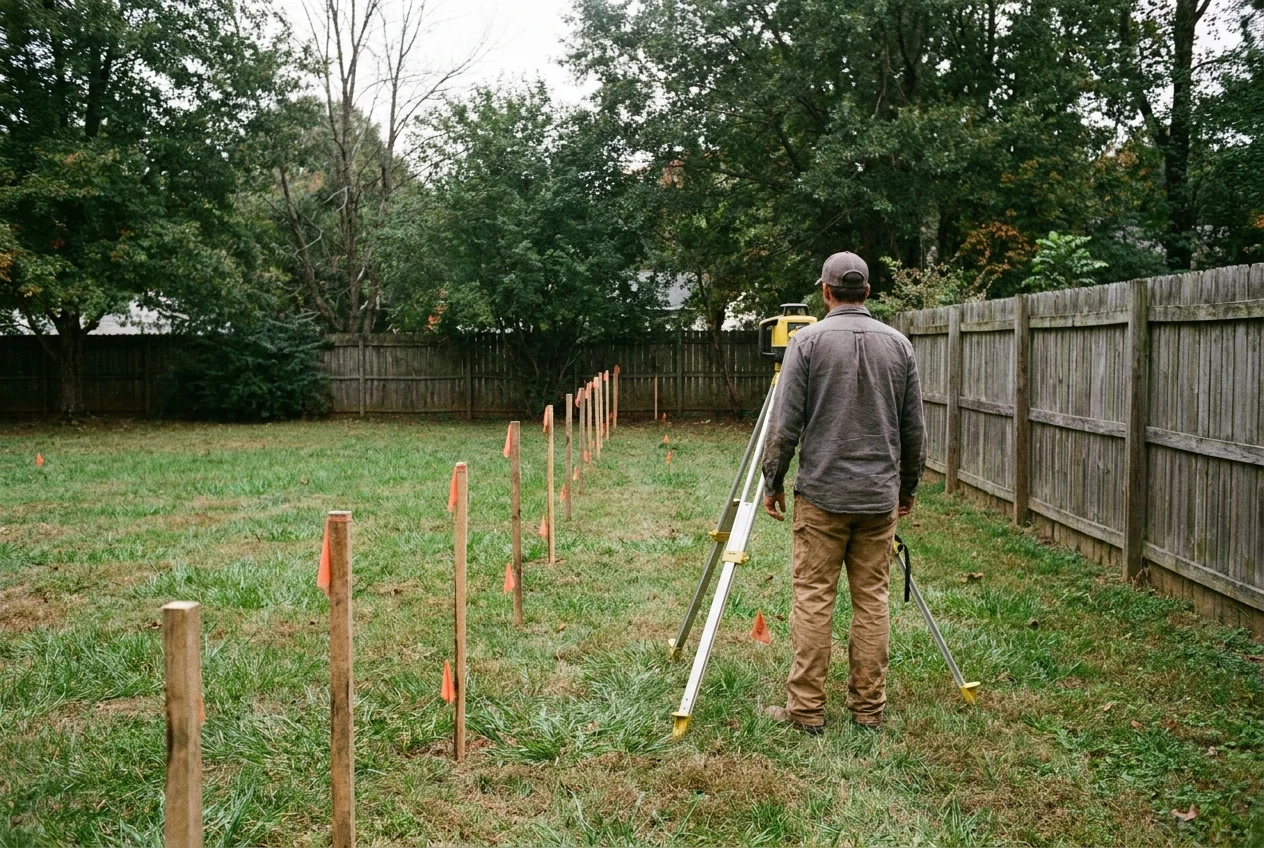
Fall (the elevation drop from entry to outlet) must be confirmed with a transit, laser level, or string-line before the trench is dug. A design that skips this step is guessing.
Fall is the grade differential that moves water from where it enters the system to where it exits. The standard target for residential French drains in North Carolina is 1% minimum slope — one foot of drop for every 100 feet of run. Without verified fall, the pipe may sit flat or against grade in sections, where water will pool instead of flow.
NC Piedmont red clay absorbs installation variance. A 1% target specified on paper often delivers 0.3% in practice if the contractor is eyeballing grade instead of shooting it with equipment. That difference is the line between a system that drains and one that backs up.
A proper fall verification uses a transit, laser level, or string-and-level to confirm the actual available drop from entry to outlet before the first shovelful. If the math doesn’t work — not enough fall given the distance and the site topography — the design needs to change before the crew shows up.
Ask the contractor: “How will you verify fall before you dig?” The answer should name a tool and a method. “We’ll dig and see” is not fall verification.
See French drain slope for system design for the full slope calculation and what to do when fall is marginal.
What a Real Design Proposal Should Include
A written proposal that specifies all five components is a design. A dollar amount with a scope line is an estimate — it may or may not include a design.
Most North Carolina homeowners never see an actual design proposal. They see a quoted price and a vague scope line. That’s not the contractor’s fault — most buyers don’t ask for more. But the lack of specification is where disputes happen, and where systems get built wrong.
Two specific asks before signing:
- Request a site sketch or layout description — the entry point location, the trench alignment, and the outlet point should be writable in a paragraph or drawable in a rough sketch. If the contractor can’t produce either, the design exists only in their head.
- Ask for the outlet to be confirmed on-site — walk to the spot where water will exit and confirm the outlet elevation is lower than the inlet. This takes five minutes and eliminates the most common French drain failure mode.
| Component | What it specifies | Red flag if missing |
|---|---|---|
| Entry point | Location(s) where water enters; passive intercept or active catch basin tie-in | Design doesn't address where the water problem actually starts |
| Outlet | Daylight location, pop-up emitter, or dry well; elevation confirmed below inlet | System has nowhere to send the water it collects |
| Stone column | Aggregate type (#67), depth (6 in. min each side), and trench width | Wrong material or undersized column loses capacity in heavy rain |
| Pipe spec | Diameter (4 in. vs 6 in.), material (PVC vs corrugated), slot orientation | Corrugated pipe in clay or slots-up invites early failure |
| Fall verification | Grade drop confirmed with transit, laser, or string-line before digging | Pipe may run flat or counter-grade in sections |
Entry point
- What it specifies
- Location(s) where water enters; passive intercept or active catch basin tie-in
- Red flag if missing
- Design doesn't address where the water problem actually starts
Outlet
- What it specifies
- Daylight location, pop-up emitter, or dry well; elevation confirmed below inlet
- Red flag if missing
- System has nowhere to send the water it collects
Stone column
- What it specifies
- Aggregate type (#67), depth (6 in. min each side), and trench width
- Red flag if missing
- Wrong material or undersized column loses capacity in heavy rain
Pipe spec
- What it specifies
- Diameter (4 in. vs 6 in.), material (PVC vs corrugated), slot orientation
- Red flag if missing
- Corrugated pipe in clay or slots-up invites early failure
Fall verification
- What it specifies
- Grade drop confirmed with transit, laser, or string-line before digging
- Red flag if missing
- Pipe may run flat or counter-grade in sections
Get an itemized quote from a verified NC grading contractor that names all five components. The quote should read like a spec sheet for the job you’re authorizing, not a summary of a conversation you had in the driveway.
French Drain Design Checklist — 5 Questions Before You Sign
Before signing, ask your contractor:
- Where is the entry point, and how did you determine that’s where water enters?
- Where does the system outlet to — daylight, pop-up emitter, or dry well? Can you show me on the site?
- What aggregate spec are you using for the stone column?
- What pipe diameter and material are you specifying, and why?
- How will you verify fall before you dig?
For more on how this system connects to the broader drainage decision on your lot, see French drain for NC red clay. If you’re tying downspouts into the run, see downspout to underground drainage pipe. For surface-inlet structures that feed French drains, see catch basin tie-in to French drain system.