
Where the residential/commercial line sits in NC grading
What's different about commercial grading vs residential in NC?
Commercial grading in NC differs in four key ways: (1) an engineer-of-record is typically required for the grading plan above certain project thresholds, (2) compaction specs are engineer-specified rather than general residential standard, (3) contractor bonding and license class requirements are higher, and (4) county grading permit thresholds trigger formal plan review. Which category applies to your project depends on square footage, project type, and your county's specific thresholds.
How do I know which category my project falls into?
Start with your county's grading permit threshold -- most NC counties require an engineer-stamped grading plan above a certain acreage or impervious surface area, and that requirement is what pushes a project into commercial territory. Project type matters too: a large residential lot addition is still residential; a small commercial pad is commercial. The permit threshold is the first test, not the building use.
Where the Residential/Commercial Line Is
The residential/commercial distinction in NC grading is not about building use — it is defined by permit thresholds, engineering requirements, and contractor licensing classifications.
Most property owners assume the line is simple: house equals residential, business equals commercial. In practice, North Carolina grading regulations draw the line based on project scale and the engineering oversight it requires. A large residential subdivision can trigger commercial-grade requirements. A small commercial pad might not.
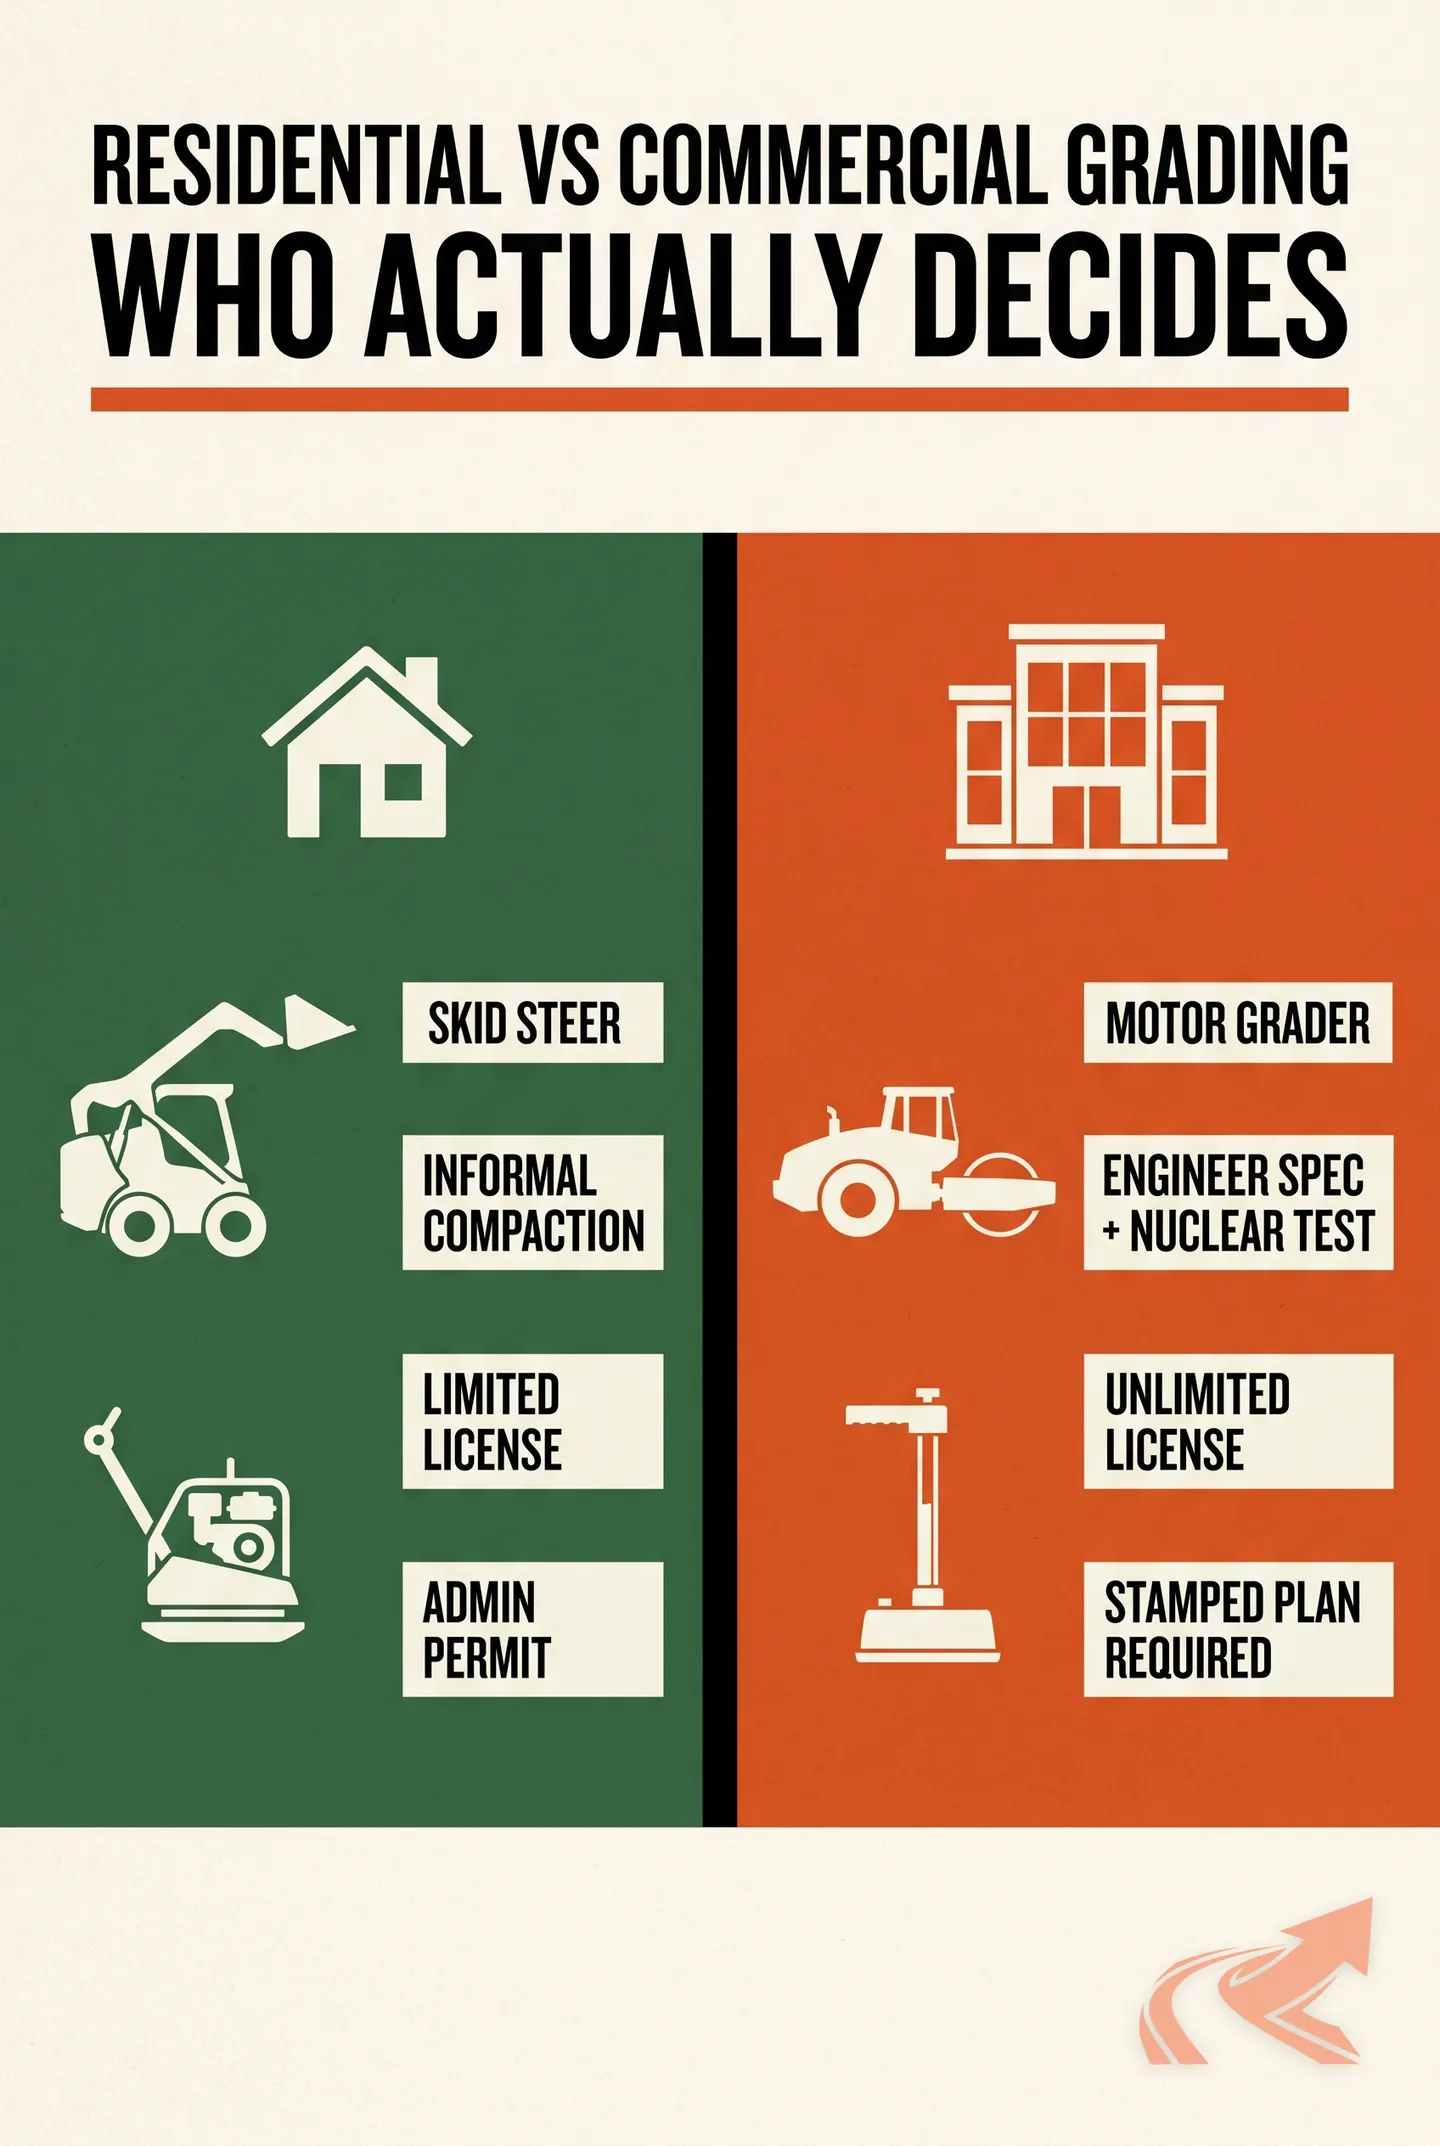
Three tests determine which category applies:
-
Your county’s grading permit threshold. Most NC counties require a formal grading plan — sometimes engineer-stamped — above a certain project size, typically measured in acres of land disturbance or square feet of impervious surface. Thresholds vary by county: Guilford County requires an engineer-sealed erosion and sediment control plan for any disturbance of 1 acre or more; Raleigh (Wake County) triggers a land disturbance permit at 12,000 square feet and NPDES coverage at 1 acre; Mecklenburg County requires NPDES documentation when grading exceeds 1 acre. Confirm your county’s current threshold directly with their building or zoning department before finalizing any grading plan.
-
Whether an engineer-of-record is required. Engineer-stamped grading plans are the clearest marker of commercial territory in North Carolina. Once your project crosses the permit threshold that requires an engineer, the downstream requirements — what erosion controls NC requires before grading, compaction testing, documentation, contractor classification — all follow.
-
The license classification on your contractor’s license. Residential work has one set of license limits; commercial work has another. The license classification your contractor holds determines which projects they can legally execute.
See NC contractor licensing thresholds for commercial grading for the current classification structure.
Equipment Class Differences
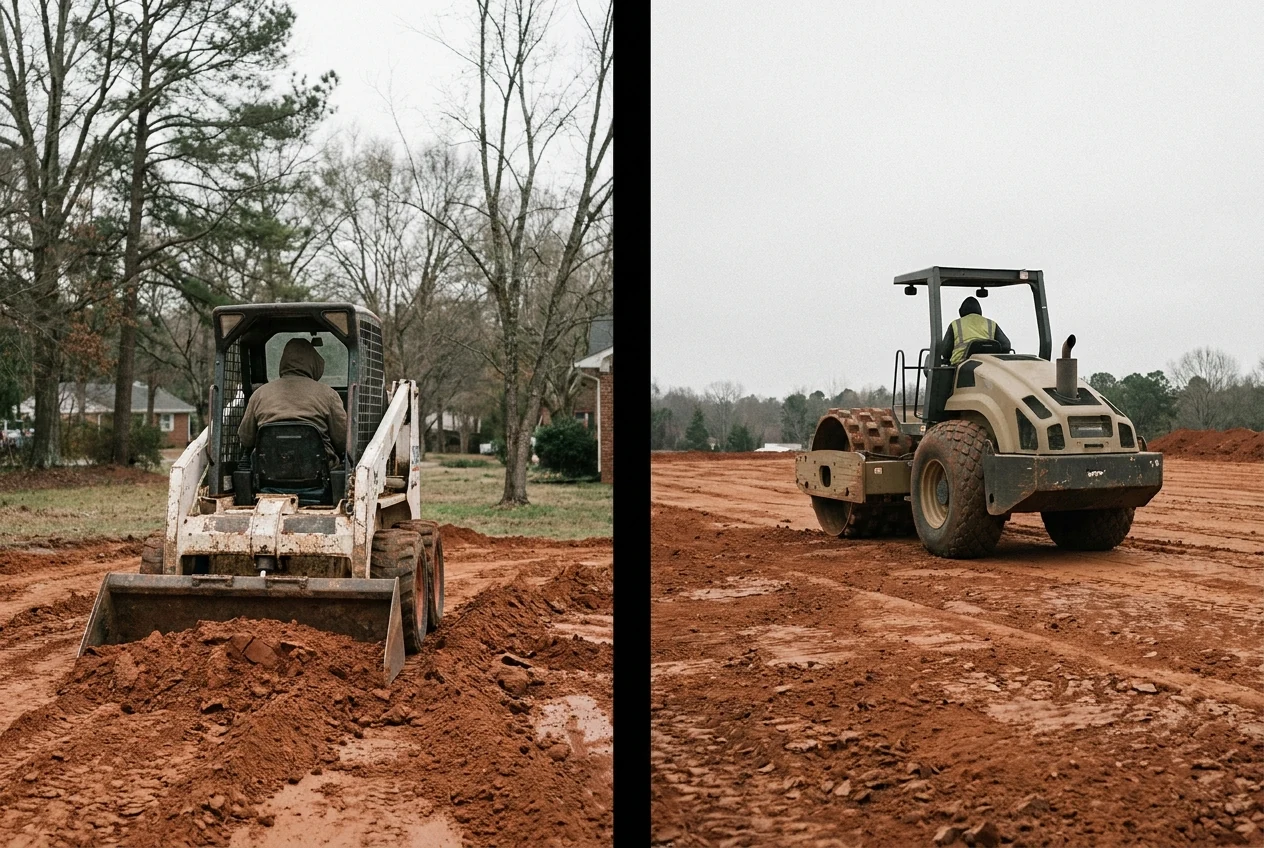
Residential grading typically uses compact equipment; commercial grading adds compaction-spec machinery that can document and verify results.
Residential vs commercial grading equipment in NC
Comparison. Residential equipment: Compact skid steer for lot-scale earthwork; Compact excavator for tight grading; Small dozer for finish grading; Plate compactor -- adequate where compaction is informal; Box blade for residential finish work. Commercial equipment: Large dozer or motor grader for high-volume cut and fill; Drum roller or pad-foot roller for consistent lift compaction; Vibrating roller matched to soil type; Nuclear density gauge (ASTM D6938) for lift-by-lift verification; Third-party testing lab -- compaction documented at each lift.
- Compact skid steer for lot-scale earthwork
- Compact excavator for tight grading
- Small dozer for finish grading
- Plate compactor -- adequate where compaction is informal
- Box blade for residential finish work
- Large dozer or motor grader for high-volume cut and fill
- Drum roller or pad-foot roller for consistent lift compaction
- Vibrating roller matched to soil type
- Nuclear density gauge (ASTM D6938) for lift-by-lift verification
- Third-party testing lab -- compaction documented at each lift
The roller is part of the verification chain on commercial sites -- not just the construction process.
Residential grading relies on skid steers, compact excavators, and small dozers. That equipment is adequate for lot-scale earthwork where the compaction standard is general and the verification requirement is low. A box blade and a plate compactor handle most residential finish grading needs — the rough grading vs finish grading NC distinction matters here because both phases stay within this compact equipment class on residential lots.
Commercial sites require heavier equipment in two categories:
- Larger earthmoving equipment for the volume of cut and fill that commercial pads demand. A commercial parking lot or building pad involves significantly more material movement than a residential lot.
- Compaction rollers — drum rollers, pad-foot rollers, or vibrating rollers depending on soil type — that produce consistent compaction across a larger area and can be paired with testing protocols. A plate compactor cannot verify engineer-specified compaction at lift increments the way roller compaction can.
The equipment difference reflects the documentation difference. Commercial compaction is verified at each lift. Residential compaction is typically not. The roller is part of the verification chain, not just the construction process.
For residential-to-commercial equipment distinctions in pad preparation specifically, see pad preparation differences for residential vs commercial NC.
Compaction Specification Differences
Residential grading follows a general compaction standard; commercial grading follows an engineer-specified standard tied to a soils report and tested at every lift.
Residential compaction in North Carolina typically targets 95% of Standard Proctor density — a familiar industry benchmark that most grading contractors work to without formal testing or documentation on every project. (The NC Building Code’s own minimum for fill, in Appendix J Section J107.5, is 90% of Modified Proctor density per ASTM D1557 in lifts not exceeding 12 inches — a different test method; the 95% Standard Proctor figure is a working field reference, not the code citation.) The standard is real, but verification is informal: an experienced operator knows what compacted soil looks and behaves like.
Commercial grading changes all of this. The sequence looks like:
- Soils report first. A geotechnical engineer evaluates the existing soil conditions — in NC, that frequently means working with NC red clay fill for construction pads — and specifies a compaction standard for the project, often Modified Proctor rather than Standard Proctor, sometimes keyed to a specific bearing capacity requirement.
- Engineer-specified compaction at each lift. The grading plan specifies maximum lift thickness (often 6-8 inches of loose material before compaction) and the target density percentage for each lift.
- Nuclear density testing (ASTM D6938) or sand-cone testing (ASTM D1556) at each lift. A third-party testing lab documents compaction at engineer-specified intervals — typically one test per 2,000 to 5,000 square feet per lift, though the geotechnical engineer’s report governs the project-specific frequency. Failing results require re-compaction before the next lift proceeds.
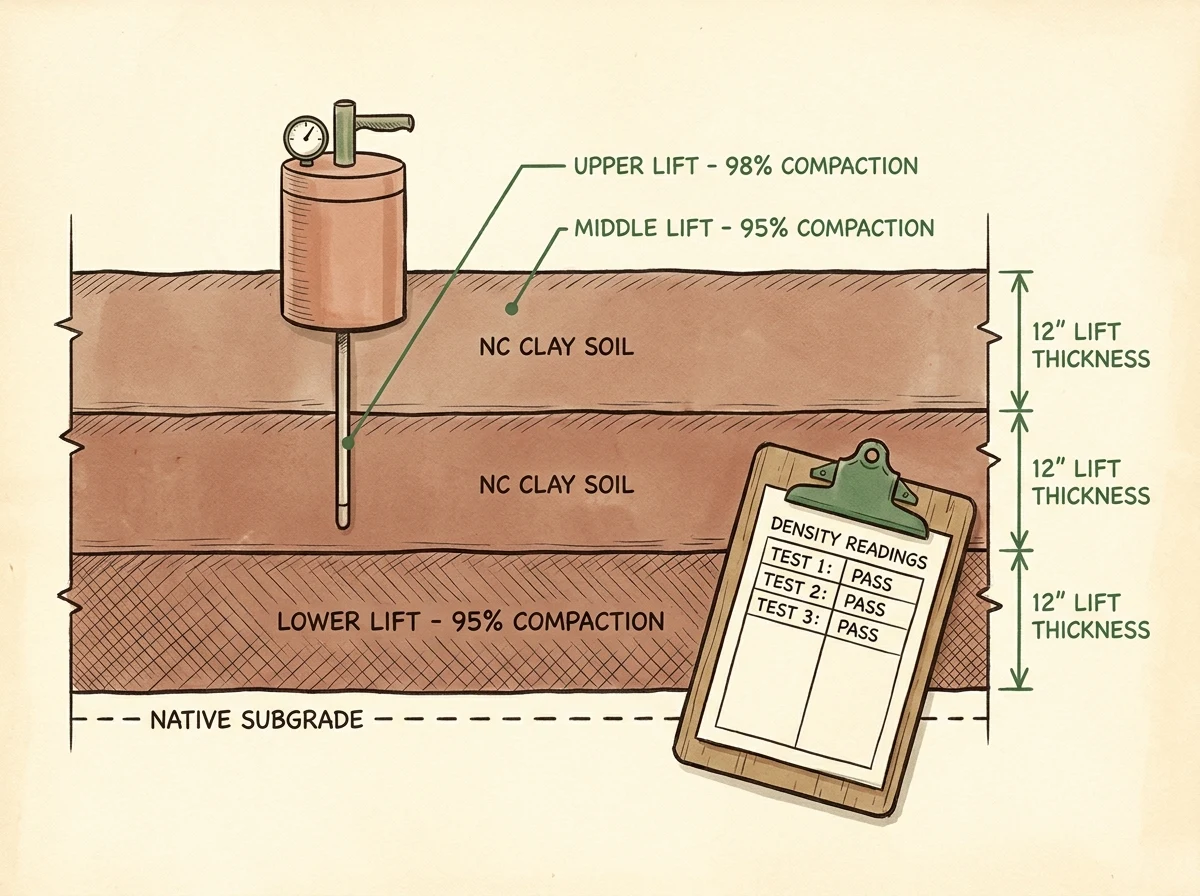
Who pays for testing is a negotiated contract term on commercial projects — but the cost is always on the project, not the contractor. Testing is the owner’s protection, not an optional line item.
Permit and Plan Review Differences
Residential grading permits go through zoning or building departments with general review; commercial grading requires an engineer-stamped grading plan and formal plan review in most North Carolina counties above certain thresholds.
Residential grading permits in NC are typically handled by your county’s building or zoning department. Requirements vary — some counties require permits for any grading; others set thresholds based on disturbed area. The review is generally administrative, not engineering review of the grading plan itself.
Commercial grading crosses into engineer-stamped territory when it exceeds county thresholds for land disturbance or impervious surface. At that threshold, the county requires:
- A grading plan prepared and stamped by a licensed professional engineer
- Review and approval of the plan before grading begins
- Inspection sign-offs at specified construction phases
One permit threshold applies uniformly regardless of project type: under North Carolina’s Sedimentation Pollution Control Act, any land-disturbing activity that uncovers more than 1 acre requires an approved erosion and sediment control plan, and 1 acre of disturbance is also the trigger for coverage under the construction stormwater general permit (NCG01). This applies to both residential and commercial projects — a residential development disturbing more than 1 acre faces the same erosion-control and NPDES requirements as a commercial project of equal disturbance area.
For county-specific permit requirements across North Carolina, see county permits for NC commercial grading projects.
Contractor Licensing and Bonding
The NCLBGC license classification your contractor holds determines which projects they can legally execute — residential work has different classification limits than commercial.
The structures contractor licenses by classification and by limit. Grading work falls under general contracting classifications, and the dollar value of the project determines which license limit the contractor must hold.
Key classification limits to understand:
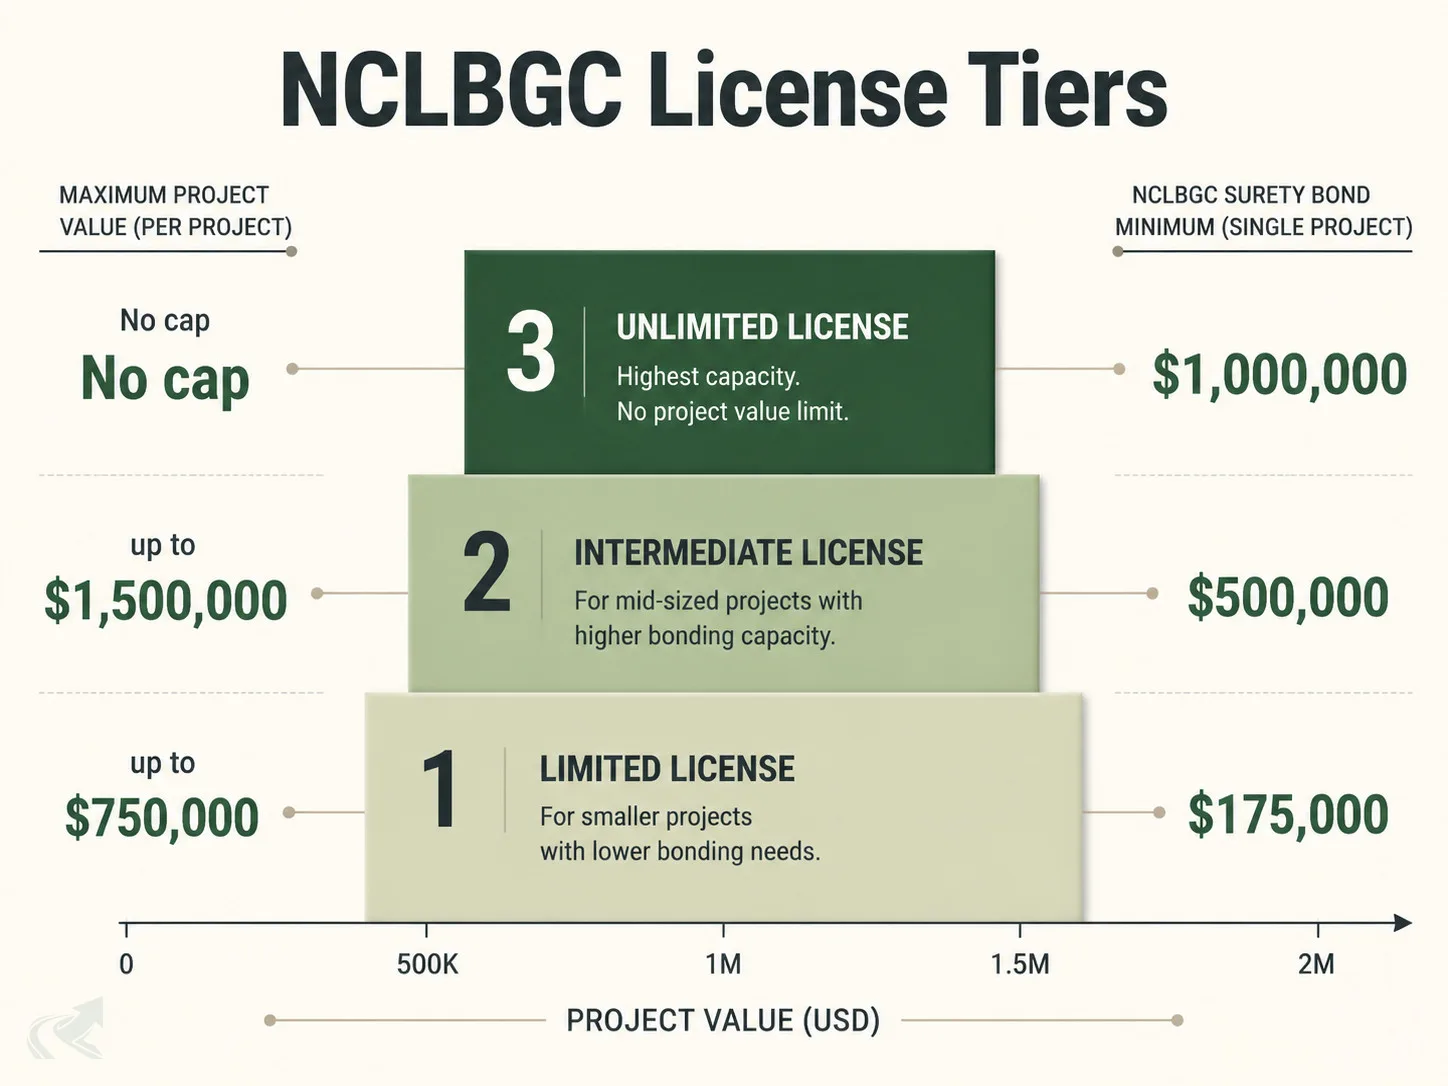
- Limited license: individual projects up to $750,000 each; adequate for most residential grading
- Intermediate license: individual projects up to $1,500,000 each
- Unlimited license: no restriction on the value of any single project; required for large commercial projects above the intermediate limit
For commercial grading projects, verify that your contractor’s NCLBGC license classification matches the project value. A contractor with a limited license taking on a large commercial pad is operating outside their license — which creates liability exposure for the property owner.
Bonding requirements follow the same pattern. NCLBGC surety bond minimums are tiered by license class: $175,000 for a limited license, $500,000 for intermediate, and $1,000,000 for unlimited. Beyond the contractor’s own bonding, commercial projects often require a showing general liability, workers’ compensation, and sometimes builder’s risk coverage. The COI minimum limits for commercial grading are typically higher than residential — get the COI before execution, not at closeout.
See insurance and bonding requirements for NC commercial grading for current minimums by project type.
Which Side of the Line Is Your Project?
Apply three tests in sequence: project type, then county permit threshold, then whether an engineer-of-record is required — and the answers tell you which contractor classification you need.
The decision framework:
-
What is the project type? Residential construction (single-family, duplex, residential addition) starts in residential territory. Commercial construction (office, retail, industrial, multi-family above a certain unit count) starts in commercial territory. Mixed-use projects may require a call to your county planning office.
-
Does the project exceed your county’s grading permit threshold? Pull the threshold from your county’s building or zoning department — thresholds vary and change; do not rely on a neighboring county’s rules or an outdated figure. If you exceed the threshold, an engineer-stamped grading plan is likely required regardless of project type.
-
Is an engineer-of-record required? If yes: your contractor must hold an NCLBGC license classification adequate for the project value, you need full compaction specification and testing, and you need a COI at commercial minimums.
Use these four questions when evaluating any contractor for a project that sits near the line:
(1) Does my county require a stamped grading plan for this project type and size? (2) Does the contractor hold the appropriate NCLBGC license classification for this project value? (3) What is the bonding level on their COI? (4) Who orders and pays for compaction testing?
If the project falls clearly on the residential side, a contractor licensed for residential work with a residential COI is appropriate. If any answer to the four questions above is uncertain, treat it as a commercial project and verify before signing.
Hire a licensed NC grading contractor for your project type who can confirm their NCLBGC classification on request. For sequencing grading with other trades on commercial projects, see grading sequencing with other trades NC.
Residential vs Commercial Grading at a Glance
Residential vs commercial grading -- key differences for NC projects
| Factor | Residential | Commercial |
|---|---|---|
| Engineer-of-record | Not typically required | Required above county permit threshold -- varies by county; Guilford County threshold is 1 acre of disturbance |
| Compaction spec | General standard (95% Standard Proctor, typically informal verification); NC Building Code floor is 90% Modified Proctor per ASTM D1557 in 12-inch lifts | Engineer-specified; soils report required; nuclear density (ASTM D6938) or sand-cone (ASTM D1556) testing at each lift per geotechnical engineer's frequency specification |
| Permit path | Zoning or building department; often administrative review | Engineer-stamped grading plan + formal plan review above county threshold |
| NPDES trigger | 1 acre of land disturbance (NC SPCA + NCG01 stormwater permit) | Same -- 1 acre applies regardless of project type |
| Contractor license | NCLBGC limited license (projects up to $750,000) adequate for most residential grading | NCLBGC intermediate (up to $1,500,000) or unlimited (no value cap) depending on project value |
| Bonding & COI | NCLBGC surety bond minimum $175,000 (limited license); residential COI with general liability + workers' comp | NCLBGC surety bond minimum $500,000 (intermediate) or $1,000,000 (unlimited); COI required before execution; commercial minimums; sometimes builder's risk |
Engineer-of-record
- Residential
- Not typically required
- Commercial
- Required above county permit threshold -- varies by county; Guilford County threshold is 1 acre of disturbance
Compaction spec
- Residential
- General standard (95% Standard Proctor, typically informal verification); NC Building Code floor is 90% Modified Proctor per ASTM D1557 in 12-inch lifts
- Commercial
- Engineer-specified; soils report required; nuclear density (ASTM D6938) or sand-cone (ASTM D1556) testing at each lift per geotechnical engineer's frequency specification
Permit path
- Residential
- Zoning or building department; often administrative review
- Commercial
- Engineer-stamped grading plan + formal plan review above county threshold
NPDES trigger
- Residential
- 1 acre of land disturbance (NC SPCA + NCG01 stormwater permit)
- Commercial
- Same -- 1 acre applies regardless of project type
Contractor license
- Residential
- NCLBGC limited license (projects up to $750,000) adequate for most residential grading
- Commercial
- NCLBGC intermediate (up to $1,500,000) or unlimited (no value cap) depending on project value
Bonding & COI
- Residential
- NCLBGC surety bond minimum $175,000 (limited license); residential COI with general liability + workers' comp
- Commercial
- NCLBGC surety bond minimum $500,000 (intermediate) or $1,000,000 (unlimited); COI required before execution; commercial minimums; sometimes builder's risk