
Two questions this tool answers
Does my yard have enough slope to drain?
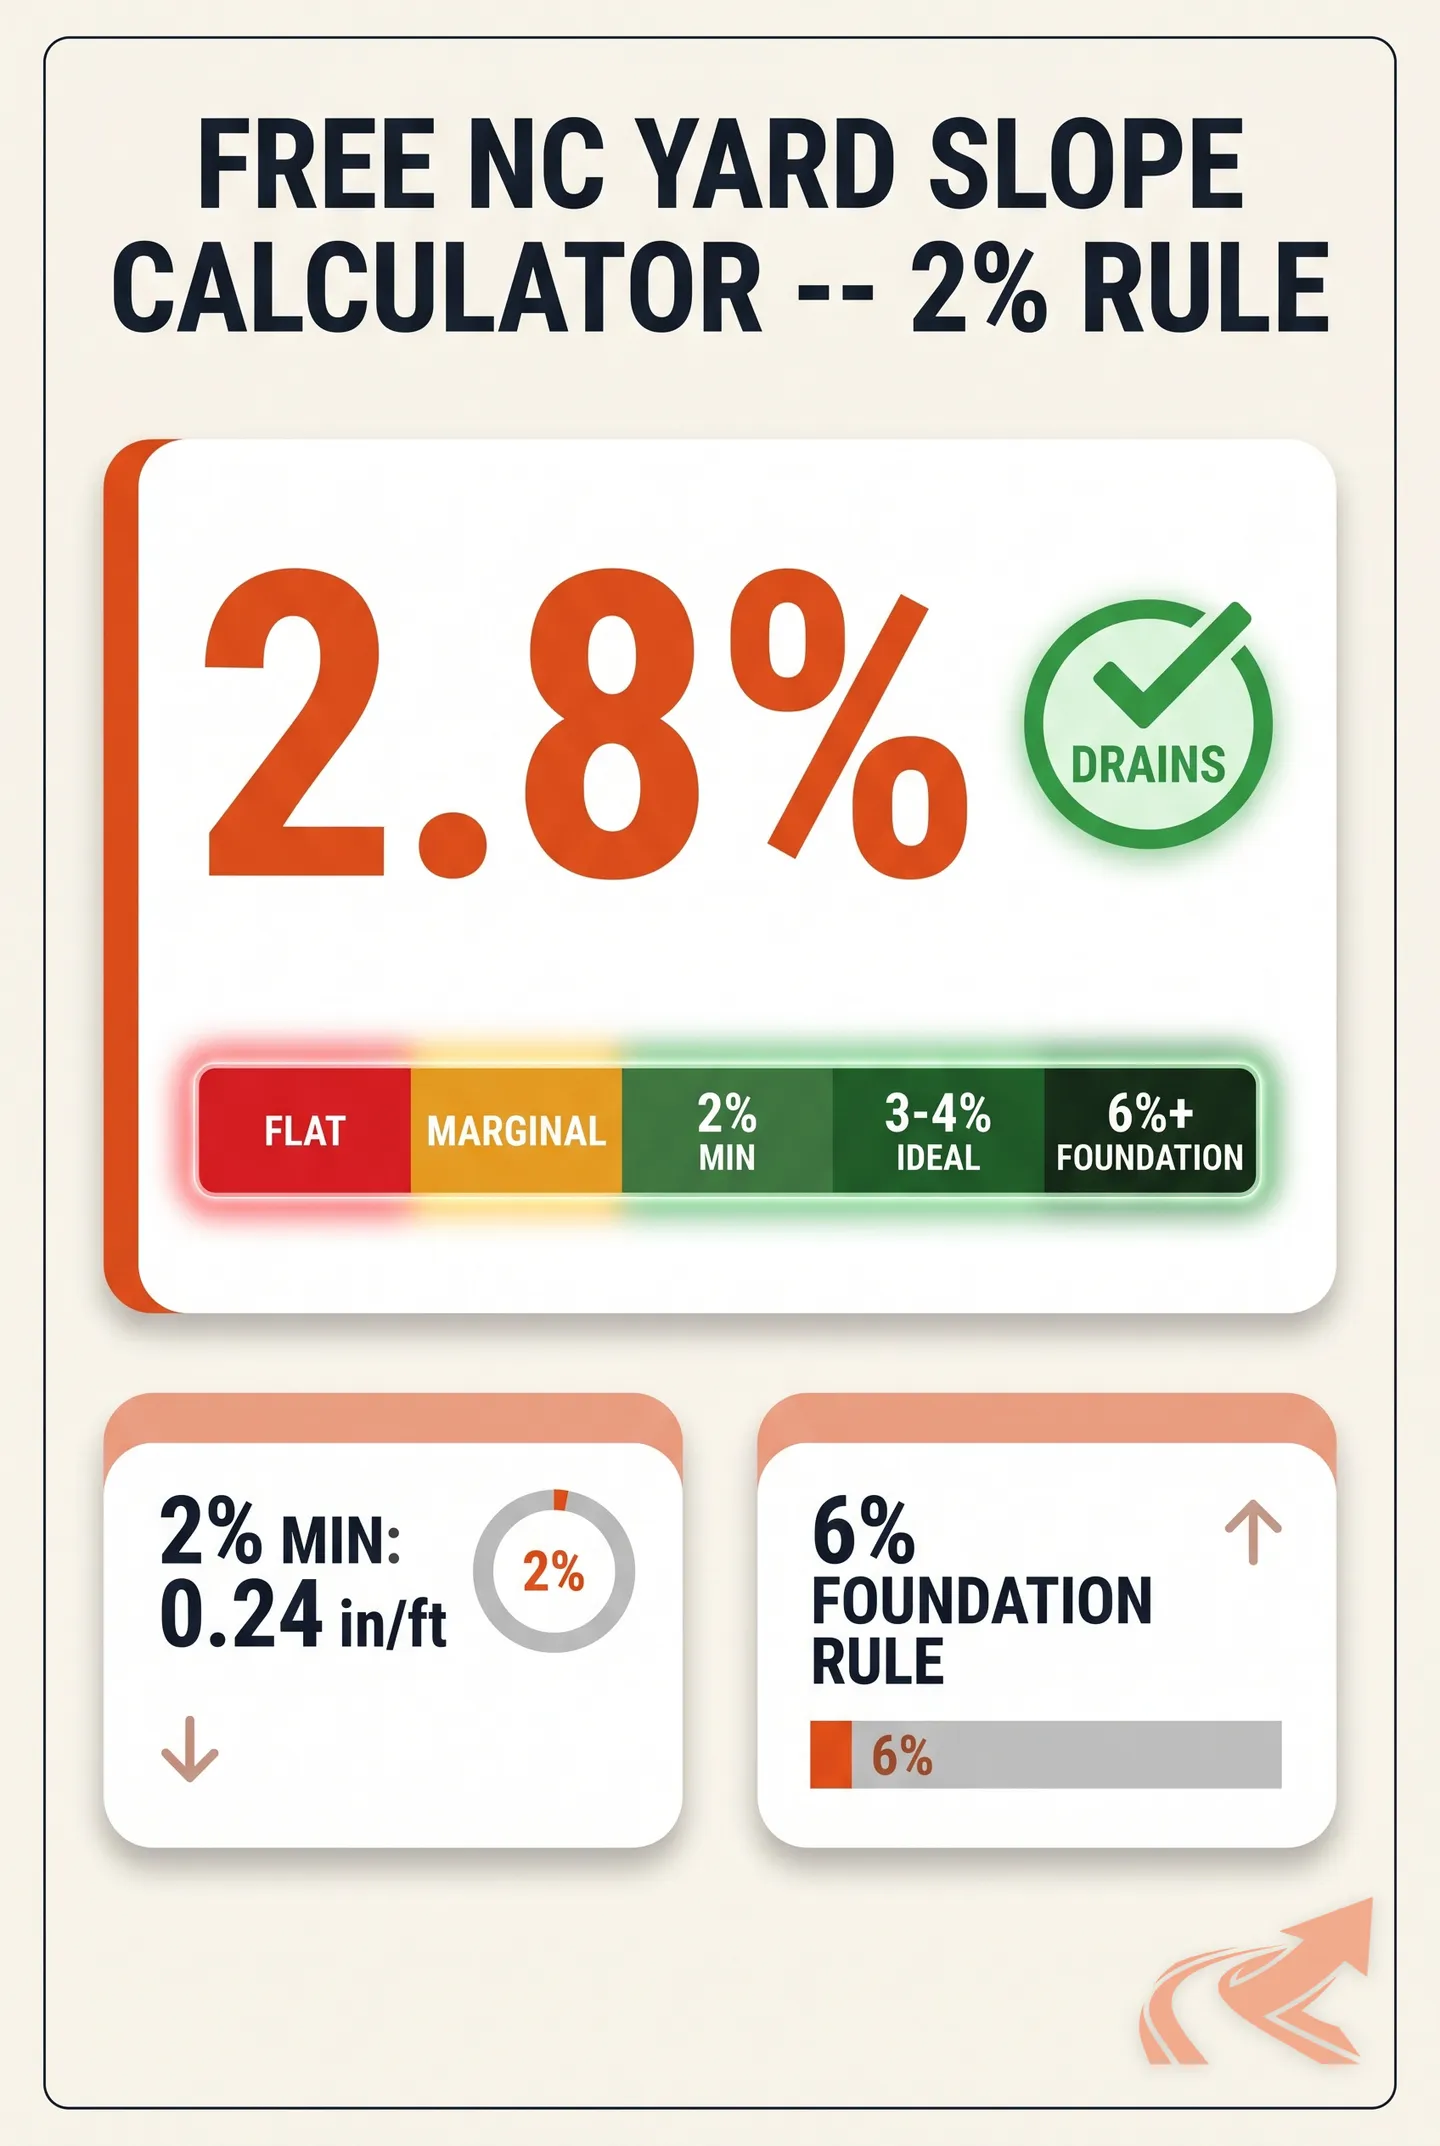
Enter two elevation points below and find out in 10 seconds. The minimum is 2% for yards -- that means 0.24 inches of drop per linear foot. Piedmont clay is less forgiving than sandy soil: 2% is the floor, not the target.
What is the 6-inch-in-10-foot rule?
North Carolina building code requires the ground to drop at least 6 inches in the first 10 feet away from your foundation. That is roughly 5% slope -- steeper than the general yard minimum. The calculator checks both standards when your measurement distance is 15 feet or less.
Slope Calculator
Enter your measurements
Fill in all three fields above to see your result.
Slope Band Reference
Slope bands for NC yard drainage. Foundation perimeter is a building code requirement; yard minimum is a design standard.
What the 2% Rule Means
2% slope means the ground drops 2 inches for every 100 inches — roughly 8 feet — of horizontal distance.
For a yard 40 feet wide, the low end should sit 9.6 inches below the high end to meet the minimum. That works out to 0.24 inches of drop per linear foot — less than a quarter-inch per step. It looks flat to the eye.
Here’s where standing water in your NC yard usually starts: a yard that looks flat is often at 0.5% or less. Piedmont clay compounds the problem. Sandy soil can absorb light surface overage; NC Piedmont red clay soil properties explain why NC clay cannot — its saturated hydraulic conductivity (Ksat) is too low to absorb the excess. Even 1% slope can leave water sitting after a heavy rain for this reason. The 2% drainage minimum is a design standard, not a legal yard requirement — but it’s the number grading contractors are targeting when they regrade.
3-4% is better for North Carolina clay if the topography allows it.
The 6-Inch-in-10-Foot Foundation Rule
NC building code requires the ground to drop at least 6 inches in the first 10 feet away from your foundation.
That is approximately 5% slope at the foundation perimeter — steeper than the general yard minimum. The NC foundation drainage guide covers what happens structurally when this standard isn’t met. The R401.3 establishes this standard, and North Carolina has adopted it.
How to measure: place a 10-foot board or taut string starting at the foundation wall. Hold or stake the high end flush against the house. Measure the height of the far end above the ground. That gap should be 6 inches or more.
If it is less than 6 inches, that is a code violation — and the starting point of a builder dispute for new construction. See the NC 6-inch foundation slope code rule page for the full builder-dispute checklist and how to document the defect.
How to Measure Elevation Points at Home
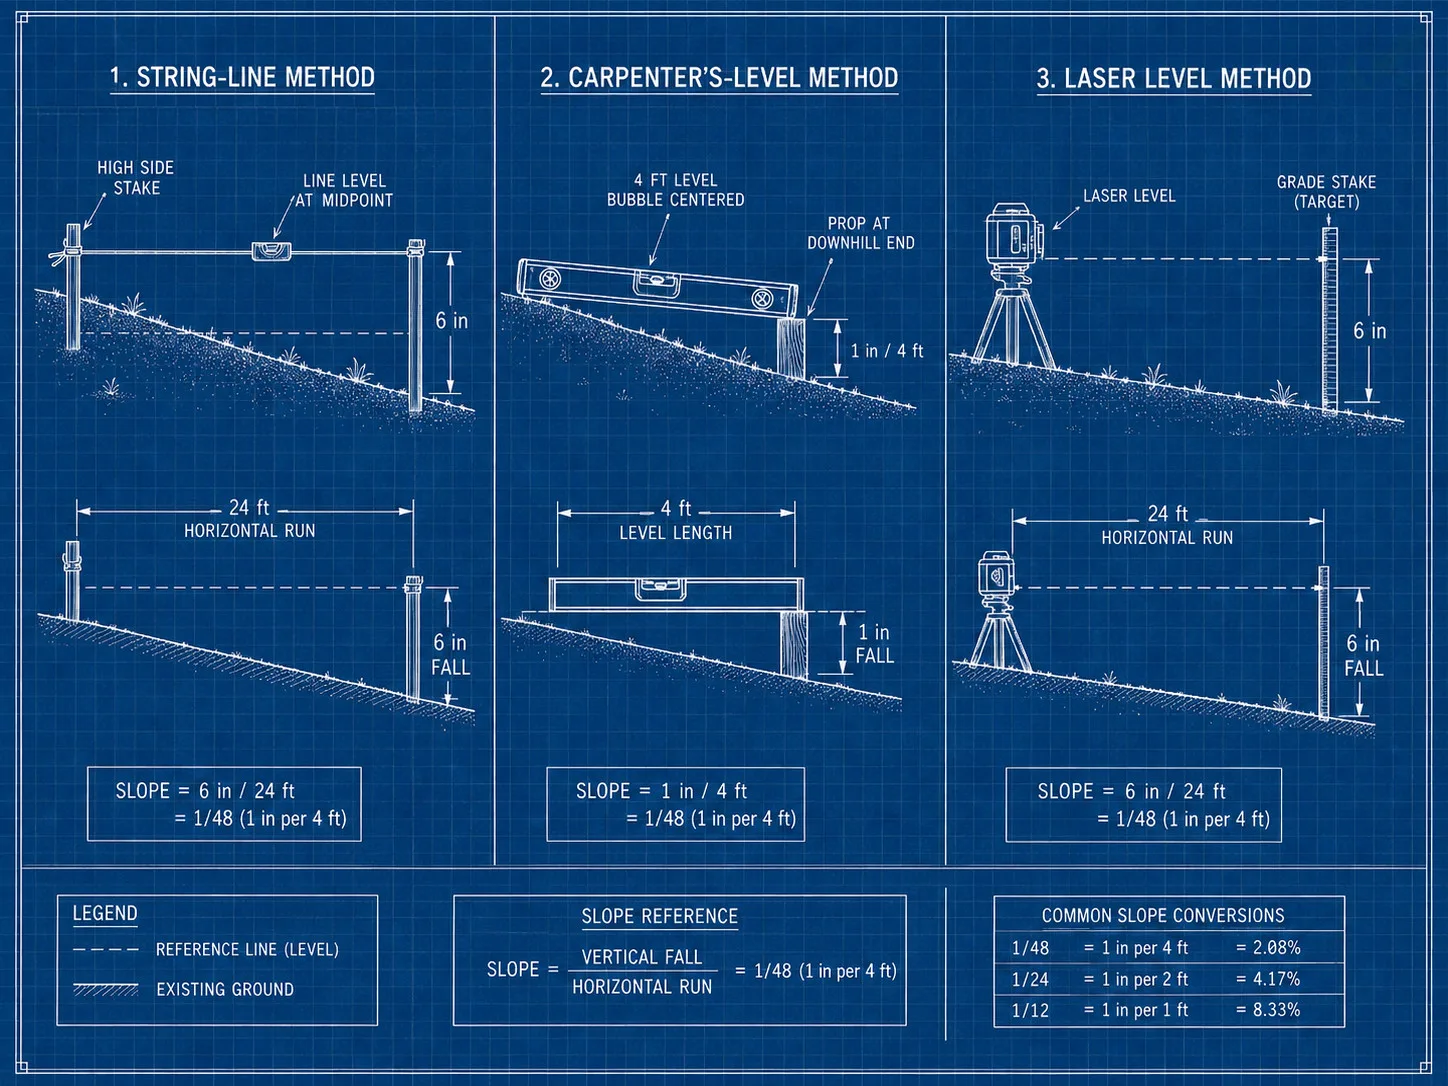
You do not need survey equipment. A 4-foot level, a tape measure, and 5 minutes is enough.
Three methods work for a diagnostic measurement:
String-line method — stake a string at Point A (the high side). Pull it tight to Point B. Level the string using a line level clipped to the midpoint. Measure the vertical distance from the string down to the ground at Point B. That drop is your fall in inches.
Carpenter’s level method — lay a 4-foot level along the slope. Read the bubble. Prop the downhill end up until the bubble centers, then measure the prop height with a tape. That height divided by 4 feet gives you inches-per-foot drop. Repeat in a grid across the yard to map the full slope pattern.
Laser level method — if you own one, set it across the slope and read the vertical distance at a marked stake downhill. Faster for large yards.
These methods are accurate enough for a homeowner diagnostic — within half an inch over 10 feet. For a construction survey or permit-required grading plan, a contractor uses a transit or Leica GPS. Whether your project requires a permit depends on scope and county — the NC county-by-county grading and drainage permit guide has the thresholds. The contractor’s proof-roll test also reveals soft spots a string line can’t find.
For French drain slope requirements in NC, the minimum is typically 1% — shallower than yard drainage — because pipe-channeled water only needs enough fall to move.
What Happens If Your Yard Fails
If your yard fails the 2% test, you have a grade problem or the wrong drainage solution was installed.
Two failure patterns show up most in NC Piedmont:
- Grade problem — the yard was never sloped correctly, or settled over time. Fix is regrading. See NC yard regrading when slope fails the 2% test for what a regrading scope looks like and how to read a quote.
- Wrong solution — a French drain was installed but the yard still fails the slope test around it. A French drain collects water; it cannot compensate for negative slope at the surface. Both problems need to be addressed.
If this is a new build, compare your measurement against the builder’s grading plan. A yard that fails R401.3 at the foundation perimeter on a home under warranty is a warranty claim — document the measurement with photos before you call.
Get an itemized quote from a grading contractor near me in NC before committing to a fix. A contractor who can’t explain the slope numbers on the quote is not the right contractor.
For the standing water in yard NC — full severity triage, slope failure is one of six causes covered there.
Question to ask your contractor
"My slope is failing at the foundation perimeter. What is the fix to bring it to the 6-inch-in-10-foot minimum, and can you show me the corrected grade on the quote?"