
Two questions new-build buyers ask before the pour
What should I look for on my new-home pad before concrete?
Four things: positive drainage sloping away from the footprint, a compacted surface that doesn't give underfoot, consistent lift height from edge to center, and no soft spots at the perimeter corners. If any one of these is wrong and you let the pour happen anyway, the fix costs 10x what it costs to stop it now.
How do I actually check pad grading myself as a homeowner?
Walk the perimeter. Press your heel down near each corner. Sight across the pad surface from the far edge -- it should look like one consistent plane. If it rained in the past 48 hours, check whether water is still sitting anywhere within 5 feet of where the footing line goes. Those three checks take under 10 minutes.
Aisha Carter was parked across from her lot in Holly Springs on a Tuesday afternoon. The grading crew had been there for three hours. They left. The lot looked flat.
But flat isn’t the standard. Flat is actually wrong.
A building pad for a new home in North Carolina has to drain — away from the foundation, not toward it. It has to be compacted to a specific density, not just smooth-looking. And it has to stay that way through the first rain before the concrete truck shows up.
The pad will carry the foundation of that house for the next 50 years. Concrete hides everything underneath it. This is one of the few moments you can actually see the work before it disappears.
What a Correct New-Home Pad Looks Like
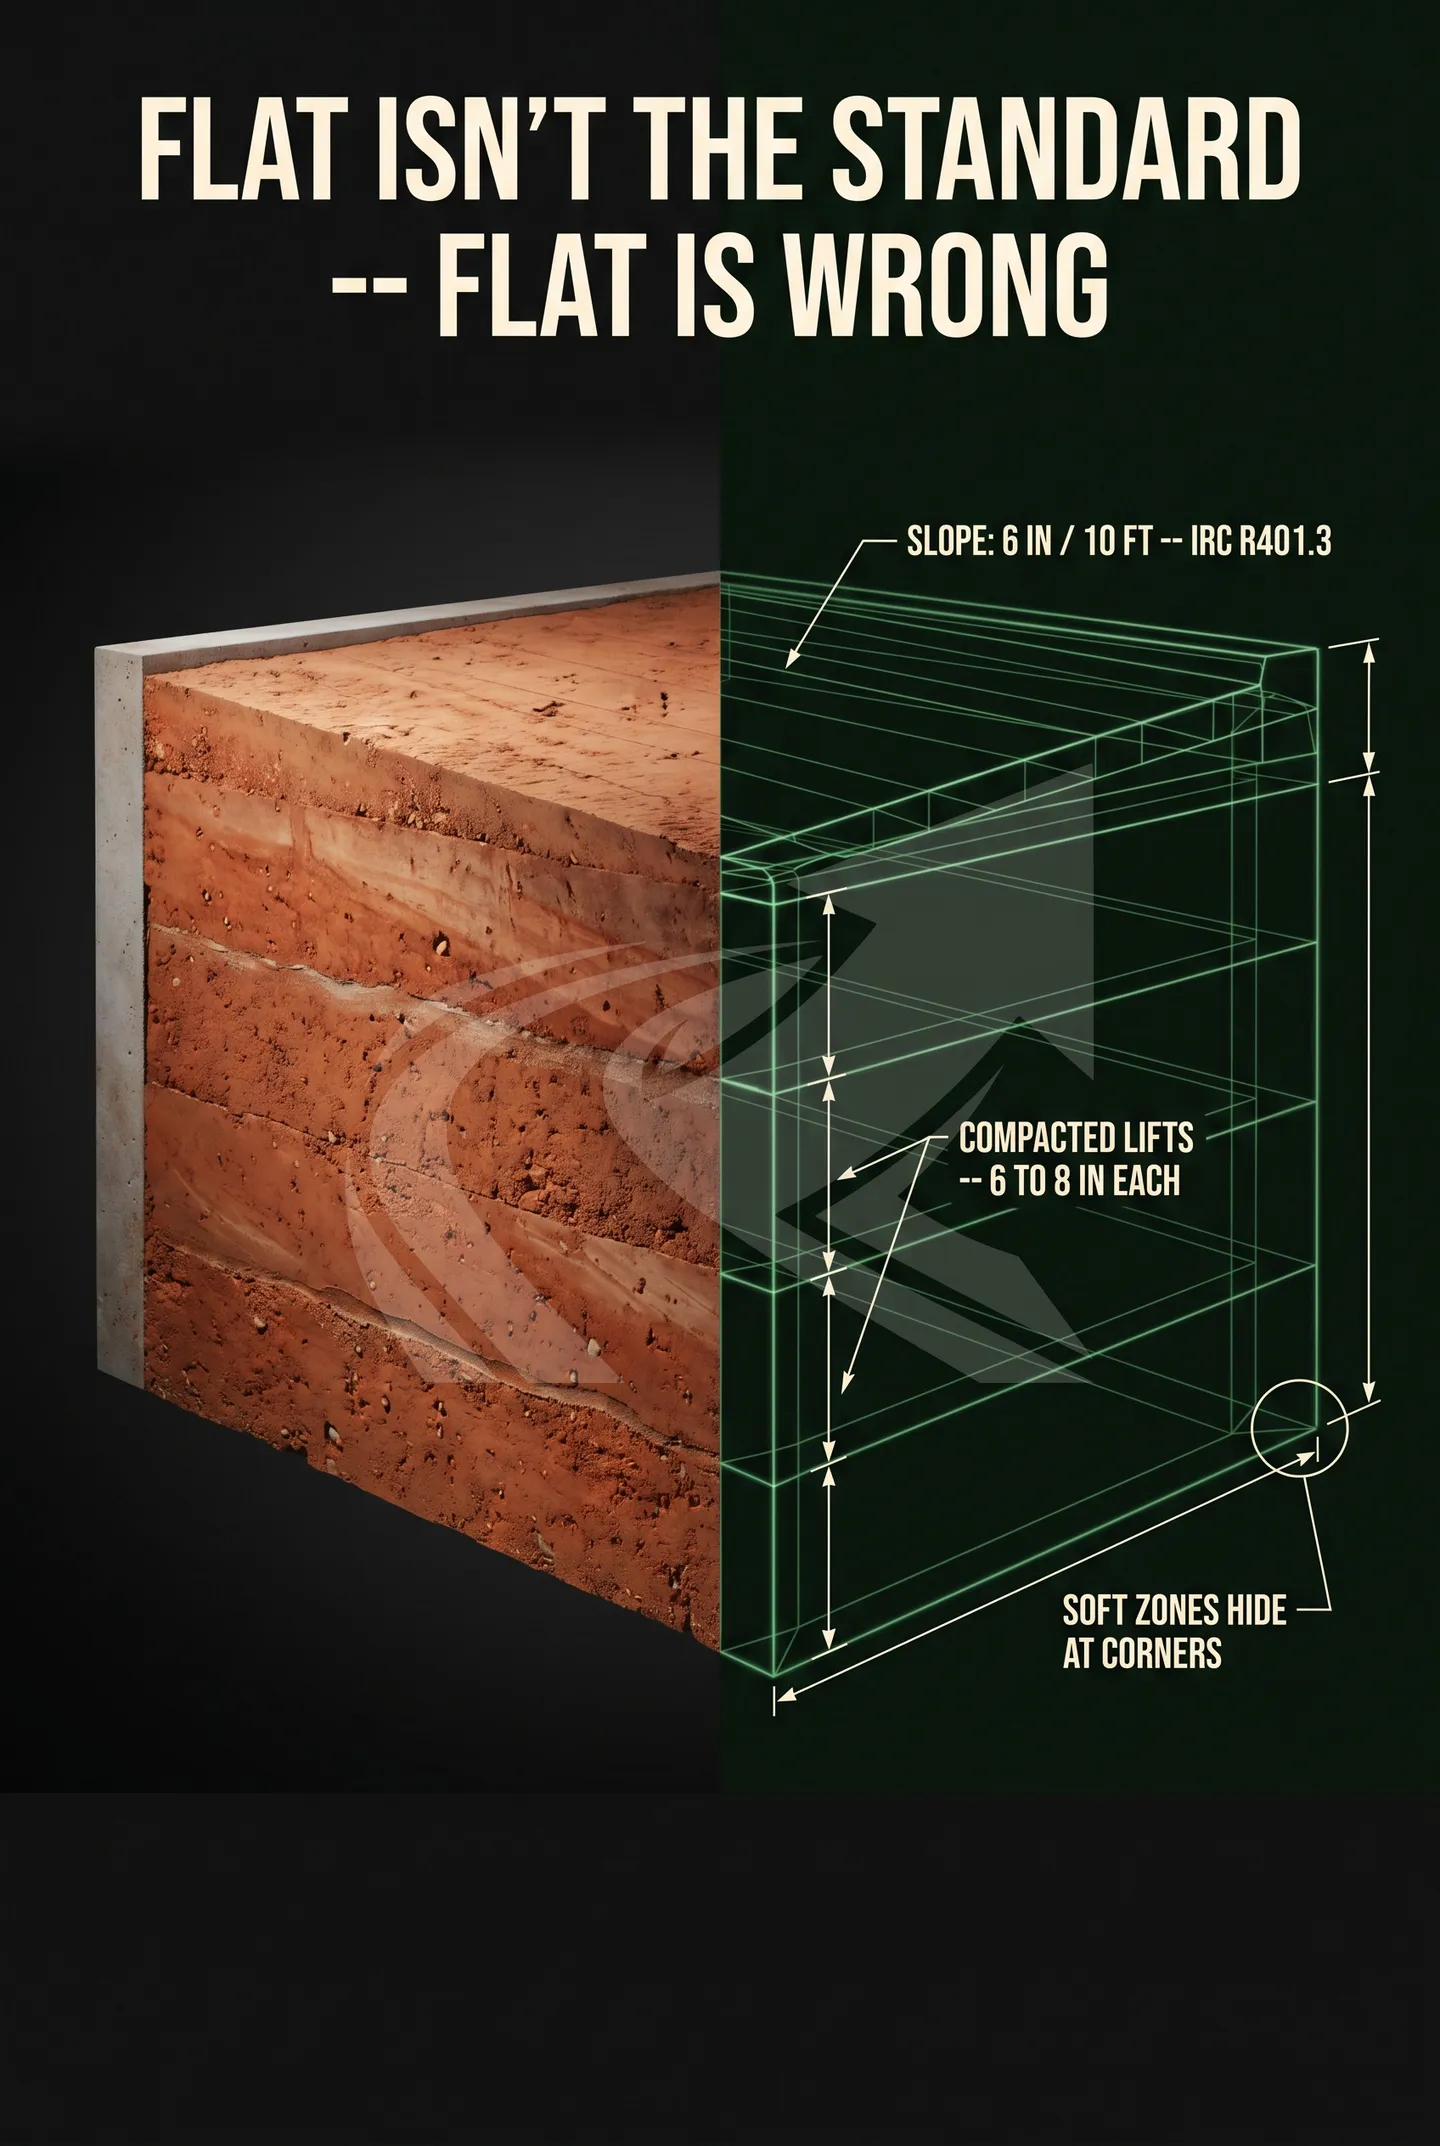
A properly graded pad in North Carolina drains away from the foundation footprint, compacts uniformly, and has no soft zones within 10 feet of any footing line.
The surface should slope away from the building area on all sides. In NC residential construction, the standard per R401.3 is a minimum 6-inch drop in the first 10 feet measured from the foundation. That works out to roughly a 5% slope across that first 10 feet — enough to move water off the pad and into the yard drainage system, not enough to feel steep underfoot. (R401.3 separately requires impervious surfaces within 10 feet of the foundation to slope a minimum of 2% away from the building.)
What you’re looking for visually: one consistent plane. Step back to the edge of the lot and sight across the pad surface. Ruts from the excavator that weren’t rerolled are a problem. Mounded spots in the center are a problem. Any section that looks like a bowl is a serious problem.
A correctly graded new-home pad vs a pad that fails under the slab
Comparison. Built to carry the foundation: Fill placed in uniform compacted lifts; 6-inch drop in the first 10 feet, draining off the pad; No soft zones within 10 feet of any footing line; One consistent plane when you sight across it. Trouble the concrete will hide: Uncompacted clay fill near the footing edge; Grade falls toward the foundation interior; Soft spot at a perimeter corner -- the one-pass zone; Differential settlement once the house loads it.
- Fill placed in uniform compacted lifts
- 6-inch drop in the first 10 feet, draining off the pad
- No soft zones within 10 feet of any footing line
- One consistent plane when you sight across it
- Uncompacted clay fill near the footing edge
- Grade falls toward the foundation interior
- Soft spot at a perimeter corner -- the one-pass zone
- Differential settlement once the house loads it
Under-compaction hides at the pad corners and footing edges -- the spots heavy equipment passes once and leaves.
The perimeter corners are where under-compaction hides. The center of the pad usually looks fine — heavy equipment passes over it repeatedly. The corners and footing edges are the spots that get one pass and move on.
The Compaction Standard for NC Clay
NC residential pad spec typically targets 95% standard Proctor compaction in fill zones — your builder’s grading sub should have a compaction test report if they’re doing the job right.
How a correctly compacted NC building pad is built up
1. Native soil prepared -- Existing grade stripped of organics and soft material. Any fill placed on top must bond to a stable, consistent base. 2. Fill placed in controlled lifts -- Each lift is 6-8 inches of compacted thickness. Thicker lifts trap air and can't be fully compacted -- the machine doesn't reach the bottom of the layer. 3. Each lift compacted to 95% Proctor -- A vibratory roller or plate compactor makes multiple passes. Piedmont red clay requires the right moisture window -- too dry or too wet and it won't hit density. 4. Proof-roll before the next lift -- A loaded truck or roller makes a pass while someone watches for deflection. Rutting more than 1 inch means that lift isn't ready for the next one. 5. Final grade set with positive drainage -- Top of pad slopes away from the footing line at 5% minimum (6 inches over 10 feet per IRC R401.3). Compaction test report documents each lift's percentage.
-
Native soil prepared
Existing grade stripped of organics and soft material. Any fill placed on top must bond to a stable, consistent base.
-
Fill placed in controlled lifts
Each lift is 6-8 inches of compacted thickness. Thicker lifts trap air and can't be fully compacted -- the machine doesn't reach the bottom of the layer.
-
Each lift compacted to 95% Proctor
A vibratory roller or plate compactor makes multiple passes. Piedmont red clay requires the right moisture window -- too dry or too wet and it won't hit density.
-
Proof-roll before the next lift
A loaded truck or roller makes a pass while someone watches for deflection. Rutting more than 1 inch means that lift isn't ready for the next one.
-
Final grade set with positive drainage
Top of pad slopes away from the footing line at 5% minimum (6 inches over 10 feet per IRC R401.3). Compaction test report documents each lift's percentage.
The corner perimeter gets one pass and moves on -- that's where under-compaction hides. The center of a pad usually looks fine even when corners are soft.
The 95% standard Proctor target is the widely accepted residential benchmark, rooted in IBC Section 1804.6 (Compacted Fill Material), which requires fill to be compacted to at least 90% of maximum dry density for general fill and 95% in bearing zones — NC residential practice commonly applies the 95% figure across fill zones under footings and slabs. Engineer-of-record specifications on your specific project may call for modified Proctor (ASTM D1557) instead of standard Proctor (ASTM D698), or may specify a different percentage based on soil type and structural loads. The number to ask your builder for is whatever percentage appears in their geotechnical report — that document is the controlling spec, not a generic code minimum.
NC red clay’s dual-nature compaction behavior makes it particular about moisture. At the right moisture content, it compacts well and holds. Too dry, it won’t compact — it just moves around under the roller. Too wet, the equipment tracks through it and leaves unstable zones that look fine on the surface and fail under load.
A proof-roll test is the field check. A loaded dump truck or water truck makes a pass across the pad while someone watches for rutting or deflection. If the surface moves more than an inch under the load, the compaction isn’t where it needs to be. On residential builds, proof-rolling is sometimes ordered by the engineer and sometimes skipped. Ask the builder whether one was done.
The compaction test report — if your grading sub ran one — will show the percentage of standard Proctor at each test point and who ran the test. That’s the document to request before the pour. Not all residential subs run tests, but any sub who follows proof-rolling and compaction for building pads correctly will have the paperwork ready.
The Warning Signs You Can See From the Curb
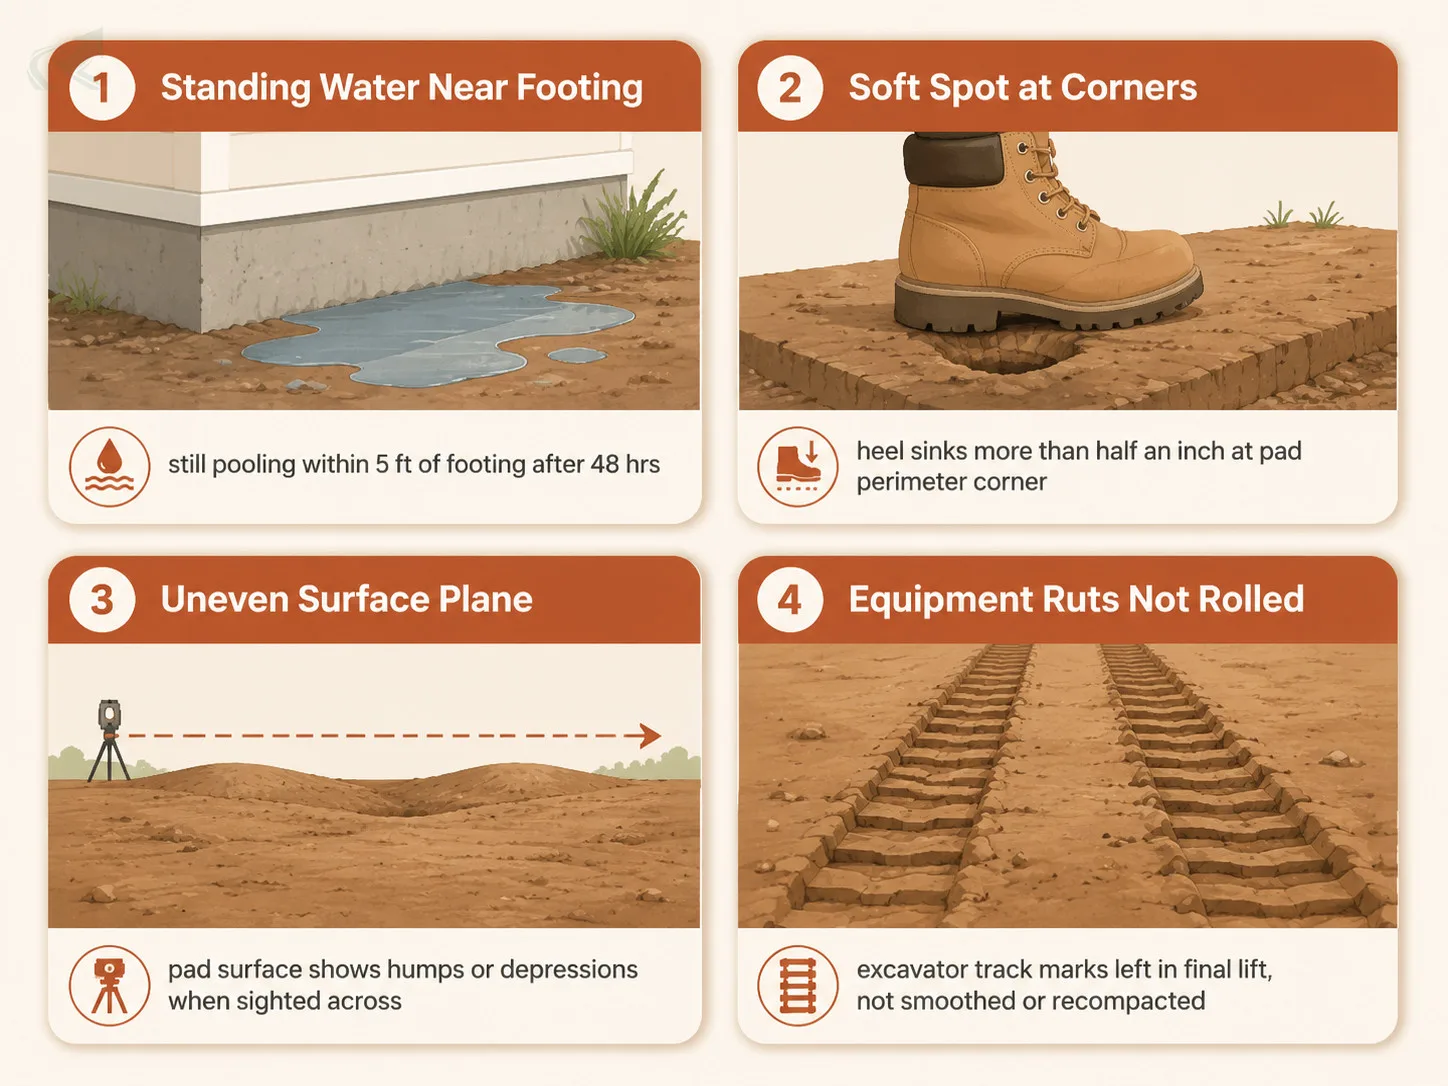
Standing water pooling toward the structure, tire-track ruts that weren’t refilled and recompacted, and any spot that sinks underfoot near the perimeter are the three visible red flags before the pour.
Walk the pad if you can access it. If not, you can see several of these from the lot edge.
-
Standing water near the footing line. If rain from the last 48 hours is still sitting within 5 feet of where the footing goes, drainage wasn’t graded correctly. Water that drains away in under 24 hours on a typical NC rain is acceptable. Water that pools and stays is not.
-
Soft spot at corners. Press your heel down at each corner of the pad perimeter. Anywhere your foot sinks more than half an inch is an uncompacted zone. The center of the pad may feel solid; check the corners anyway.
-
Inconsistent surface elevation. Sight from one end of the pad across the other. The surface should look like a single plane. Humps, depressions, and irregular lift lines mean the grading crew didn’t finish the job evenly.
-
Equipment ruts that weren’t rolled. Excavator and dozer track marks left in the final lift that weren’t smoothed and recompacted after the last pass mean that lift wasn’t properly finished. You can see these clearly from outside the lot.
Any one of these visible before the pour is worth a call. More than one visible means you stop the pour until you get answers in writing.
The One Window to Fix It
Your fix window is the time between the final grade and the concrete pour — typically measured in hours to a few days, not weeks. After the pour, any fix requires breaking concrete.
No code specifies an exact hour-count — the actual window depends on your permit’s inspection scheduling, the builder’s pour date, and how quickly your county inspector can respond to a footing inspection request (G.S. 160D-1104 requires inspection departments to make inspections in a timely manner, but each jurisdiction sets its own queue). In active Triangle or Piedmont markets, pours can follow grading by 24 to 48 hours once the footing inspection is signed off. The structural point is the same regardless of the exact number: the window is finite and it closes permanently the moment concrete is placed.
Your window: final grade to concrete pour
1. Grade complete -- Crew leaves the site. The pad surface is set. This is when your clock starts -- not when you notice a problem, not after the next rain. 2. Inspection requested -- Builder's PM calls the county inspection queue. In active Triangle and Piedmont markets, this can happen within hours of grade completion. 3. Inspector signs off on footing -- G.S. 160D-1104 requires timely inspections -- but each jurisdiction sets its own queue. Same-day and next-day turnarounds are common in busy markets. 4. Concrete pours -- Once footing inspection is approved, the pour can follow in 24-48 hours. After this step, any fix requires breaking concrete. The window is closed.
-
Grade complete
Crew leaves the site. The pad surface is set. This is when your clock starts -- not when you notice a problem, not after the next rain.
-
Inspection requested
Builder's PM calls the county inspection queue. In active Triangle and Piedmont markets, this can happen within hours of grade completion.
-
Inspector signs off on footing
G.S. 160D-1104 requires timely inspections -- but each jurisdiction sets its own queue. Same-day and next-day turnarounds are common in busy markets.
-
Concrete pours
Once footing inspection is approved, the pour can follow in 24-48 hours. After this step, any fix requires breaking concrete. The window is closed.
'Your window to act' spans steps 1 through 3 -- after the pour, the grade is hidden permanently under the slab and foundation wall.
Document everything before you call. Walk the pad with your phone camera. Photograph the soft spots with something for scale — your foot, a ruler, anything. Timestamp the photos. Text them to yourself so they have geolocation embedded.
Then call the builder’s project manager directly. Not the crew that was on site — they’re already on the next job. The PM is who can actually halt the pour.
What to ask for: a written response confirming that the pad passed compaction or that they’re going to re-address the specific spots you photographed. “It looks good” is not an answer. An itemized description of what was checked and who checked it is.
If the builder won’t put anything in writing, that’s your signal. Get a builder certification letter for pad grading in NC from the grading sub as a separate document. A sub who did the work right will sign one.
What to Do If the Builder Says It’s Fine
You have the right to request a written certification from the grading sub — and if the builder refuses, that tells you something.
Most builders will say it passed because that’s the fastest path to the next step. That may be true. What you’re asking for is documentation, not a debate.
The escalation path if verbal assurance is the only answer:
- Request the compaction test report in writing. Ask for the percentage at each test point and who performed the test.
- If the builder can’t produce it, request a third-party inspection before the pour. An independent geotechnical engineer can run a proof-roll and produce a signed report in 24 to 48 hours in most NC metro areas.
- Document everything with timestamps. Texts and emails with the builder’s PM create a paper trail if the foundation develops problems later under warranty.
For the full escalation path and what your warranty terms typically cover, see holding your NC builder accountable for pad grading failures and foundation issues from bad new-home pad grading.
Common Mistakes Before the Pour
Three things new-build buyers get wrong consistently — and all three are fixable if you catch them before concrete.
-
Declaring “it’s fine” before rain. A pad that looks level on a dry afternoon shows its drainage problems after the first 2-inch rain. If you haven’t seen the pad wet, you haven’t seen it. NC Triangle weather means you’ll usually get a test event within a week of final grade.
-
Accepting verbal assurances without documentation. If the builder’s PM says it passed, ask what it passed. “It looks good” is not a compaction standard. A number and a document are.
-
Not walking the perimeter. The corners and footing-line edges are where under-compaction hides. The center usually looks fine. The corners are where foundations crack.
Get Eyes on It Before the Pour
If you’re not sure what you’re looking at, the right move is an itemized quote from a verified North Carolina grading contractor who can walk the pad with you before the concrete truck shows up.
A second set of eyes from someone who grades pads for a living takes 30 minutes. It’s not a full inspection — that’s a geotechnical engineer’s job — but a contractor who has poured hundreds of pads in NC red clay can tell you whether what they’re seeing is normal or not.
Hire a licensed NC grading contractor who works in your county. Ask specifically whether they’ll do a pre-pour pad review. Most will.
For context on how this type of work differs from other projects on your property, see how pad prep differs for a home addition and the full overview at NC building pad preparation standards.