
Two questions homeowners ask after walking their perimeter
Is my sill plate buried?
If your foundation siding terminates within 8 inches of the soil or mulch surface, yes -- the sill plate is likely at or below grade. That is a code violation that creates rot and moisture damage over time. Walk outside with a tape measure: if the gap between the lowest visible wood or siding edge and the soil is less than 8 inches, this page applies to you.
Can I use a buried sill plate as evidence in a warranty dispute with my builder?
Yes. A buried sill plate is one of the strongest visual evidence points in a North Carolina builder dispute -- it is photographable, measurable, and directly code-cited. This page gives you the four-step documentation sequence and the exact language to include in a written warranty claim.
Crystal walks the perimeter of her 2022 build on a Saturday morning. At the back corner — the same corner where water pools after every rain — the mulch is piled against the vinyl siding. Under the siding she can see wood trim. She takes a photo.
This is what she is looking at, why it matters, and what to do with the photo.
In North Carolina’s Piedmont clay belt, production builders leave this condition behind more often than they should. The sill plate burial develops visually over 12 to 18 months as landscapers pile mulch against the foundation. By the time Crystal notices the dark staining at the siding base, the wood has been in chronic moisture contact for two seasons.
This page covers what the sill plate is, what North Carolina building code requires, how production builders create this condition, and how to document it for a warranty dispute — one piece of the broader NC foundation drainage guide. The documentation is visual. The diagnostic is a tape measure. Both are things any homeowner can do this afternoon.
What a Sill Plate Is and Where It Lives
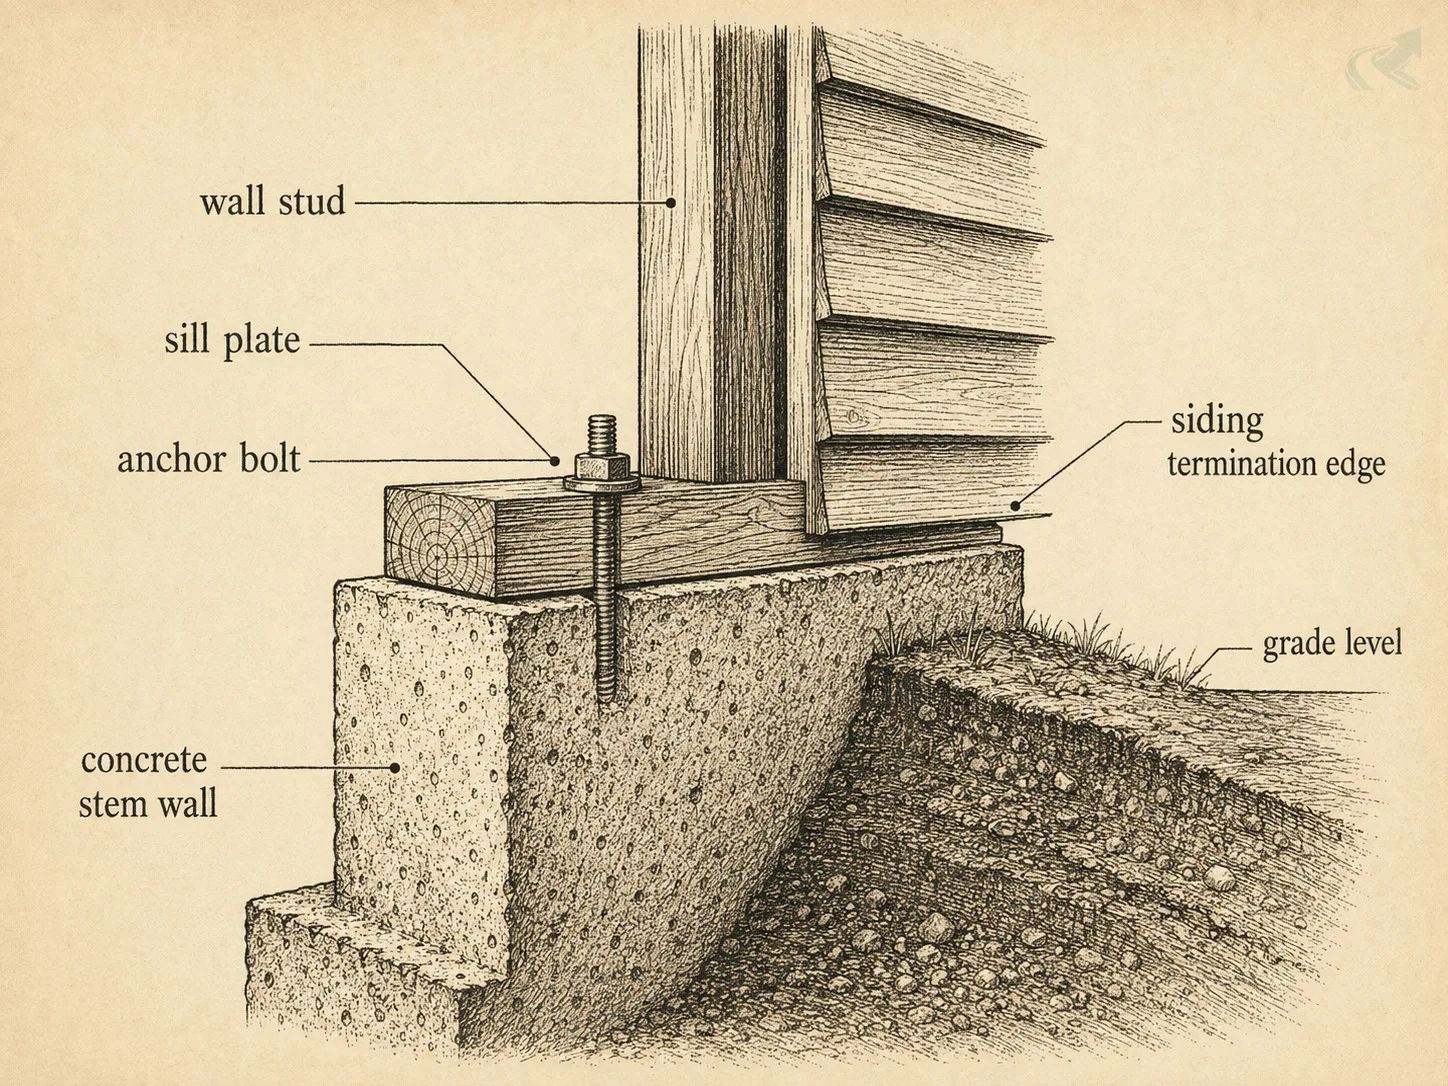
The sill plate is the first piece of dimensional lumber resting on the concrete foundation wall — it is the connection point between the concrete structure and the wood framing above.
In a typical NC slab or crawl space build, the sill plate sits horizontal on top of the foundation wall or stem wall. It is anchor-bolted to the concrete. Every wall stud above it sits on it. It is structural — and it is the piece of wood closest to the ground.
From outside, the sill plate is hidden behind siding. What is visible is the siding termination edge: the point where the siding material ends and the concrete or brick begins. The 8-inch clearance measurement starts at this edge and goes down to the soil surface.
That gap is the diagnostic. Smaller than 8 inches — you have a code compliance question to investigate.
The Code Requirement: 8 Inches Minimum
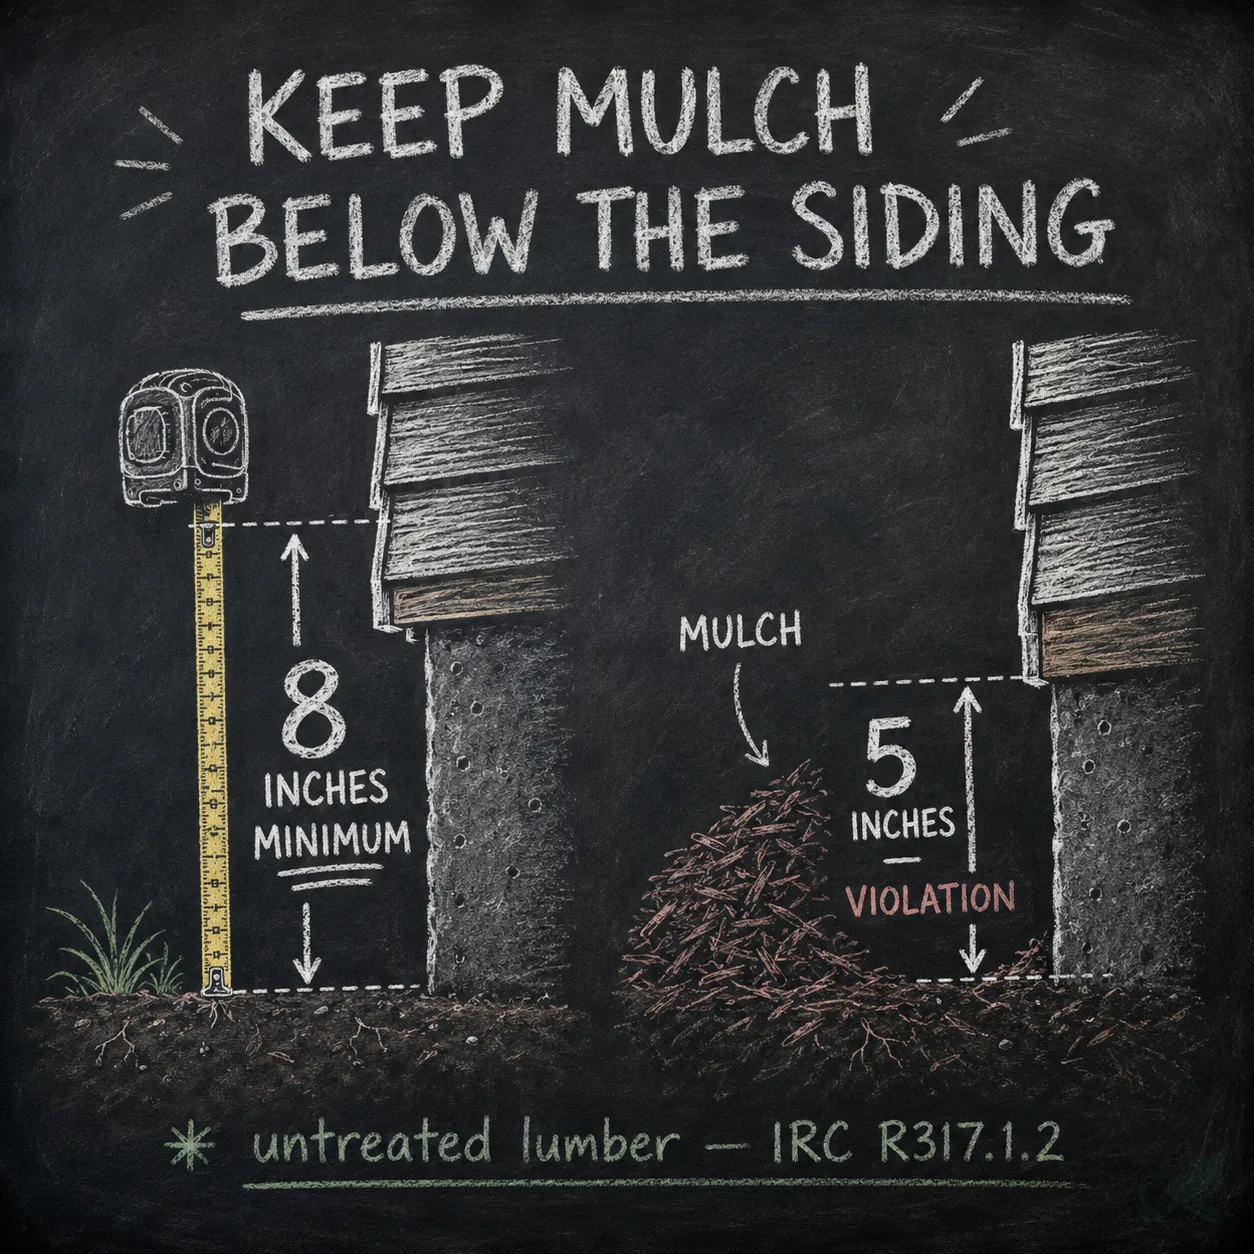
North Carolina building code requires a minimum of 8 inches of clearance between finished grade and wood framing — which includes the sill plate.
The governing reference is Section R317.1.2, which North Carolina adopts with state amendments. The plain-English rule: untreated lumber must be at least 8 inches above adjacent grade. Pressure-treated lumber requires a minimum of 6 inches.
Plain-language translation: take a tape measure to the lowest visible edge of wood or siding at your foundation. Measure from that edge to the soil surface below it. Under 8 inches for untreated wood, or under 6 inches for pressure-treated — that is the threshold.
What counts as “grade” for this measurement: soil, mulch, gravel, or any material in contact with or within the clearance zone of the wood.
Mulch is particularly problematic. Standard landscape mulch holds moisture year-round. A 3-inch mulch bed piled against the foundation siding can turn a marginal 8-inch clearance into a 5-inch violation without the homeowner touching a single piece of framing.
The Production Builder Shortcut That Creates This Condition
Production builders set the foundation grade too high, then sod and mulch over the problem — the sill plate burial develops slowly and becomes visible over the first one to two years.
Siding clearance at the foundation: code-compliant vs buried
Comparison. Code-compliant: Siding terminates 8+ inches above finished grade; Untreated wood framing kept clear of soil contact; Mulch beds held below the clearance line; Meets IRC R317.1.2 as adopted by North Carolina. Buried sill plate: Siding within 1-2 inches of mulch or soil; Mulch piled against the siding traps moisture year-round; Dark staining and moisture contact at the wood termination; A measurable, photographable code violation.
- Siding terminates 8+ inches above finished grade
- Untreated wood framing kept clear of soil contact
- Mulch beds held below the clearance line
- Meets IRC R317.1.2 as adopted by North Carolina
- Siding within 1-2 inches of mulch or soil
- Mulch piled against the siding traps moisture year-round
- Dark staining and moisture contact at the wood termination
- A measurable, photographable code violation
A buried sill plate is one of the strongest code-cited evidence points in an NC builder dispute -- objective, measurable, visible from five feet away.
Here is how the condition typically develops. During construction, the builder sets finish grade at a height that appears acceptable at closing inspection. The grade may technically meet the 8-inch minimum at that point — barely. Then the homeowner adds 3 to 4 inches of mulch to the foundation planting beds. Builder grade plus mulch equals a code violation. The builder set the grade too close to the threshold and ignored the mulch variable.
A more direct pattern also occurs: some production builders intentionally grade high at the foundation perimeter during construction. This prevents water from pooling at the slab edge during the active build — a real short-term problem they are solving. They then leave that high grade in place at closing. The result is a violation of the siding clearance rule and often a negative slope toward the foundation, simultaneously. Both conditions have the same cause: final grade was set too high, and both call for corrective NC yard regrading.
Pattern recognition for your lot: if your home shows negative slope at the foundation AND buried siding at the same locations, these two conditions co-occur for the same reason. They are not separate problems. They are one grade failure with two visible symptoms.
This is the same root cause behind standing water in yard NC solutions and foundation perimeter pooling in NC new builds. See water problems in newly built NC homes and the NC 6-inch-in-10-foot foundation slope rule for context on why these conditions appear together.
How to Document a Buried Sill Plate
Documentation for a warranty dispute requires four things: photos, measurements, a witness, and a written warranty claim.
This is the diagnostic and documentation sequence. Do it in this order.
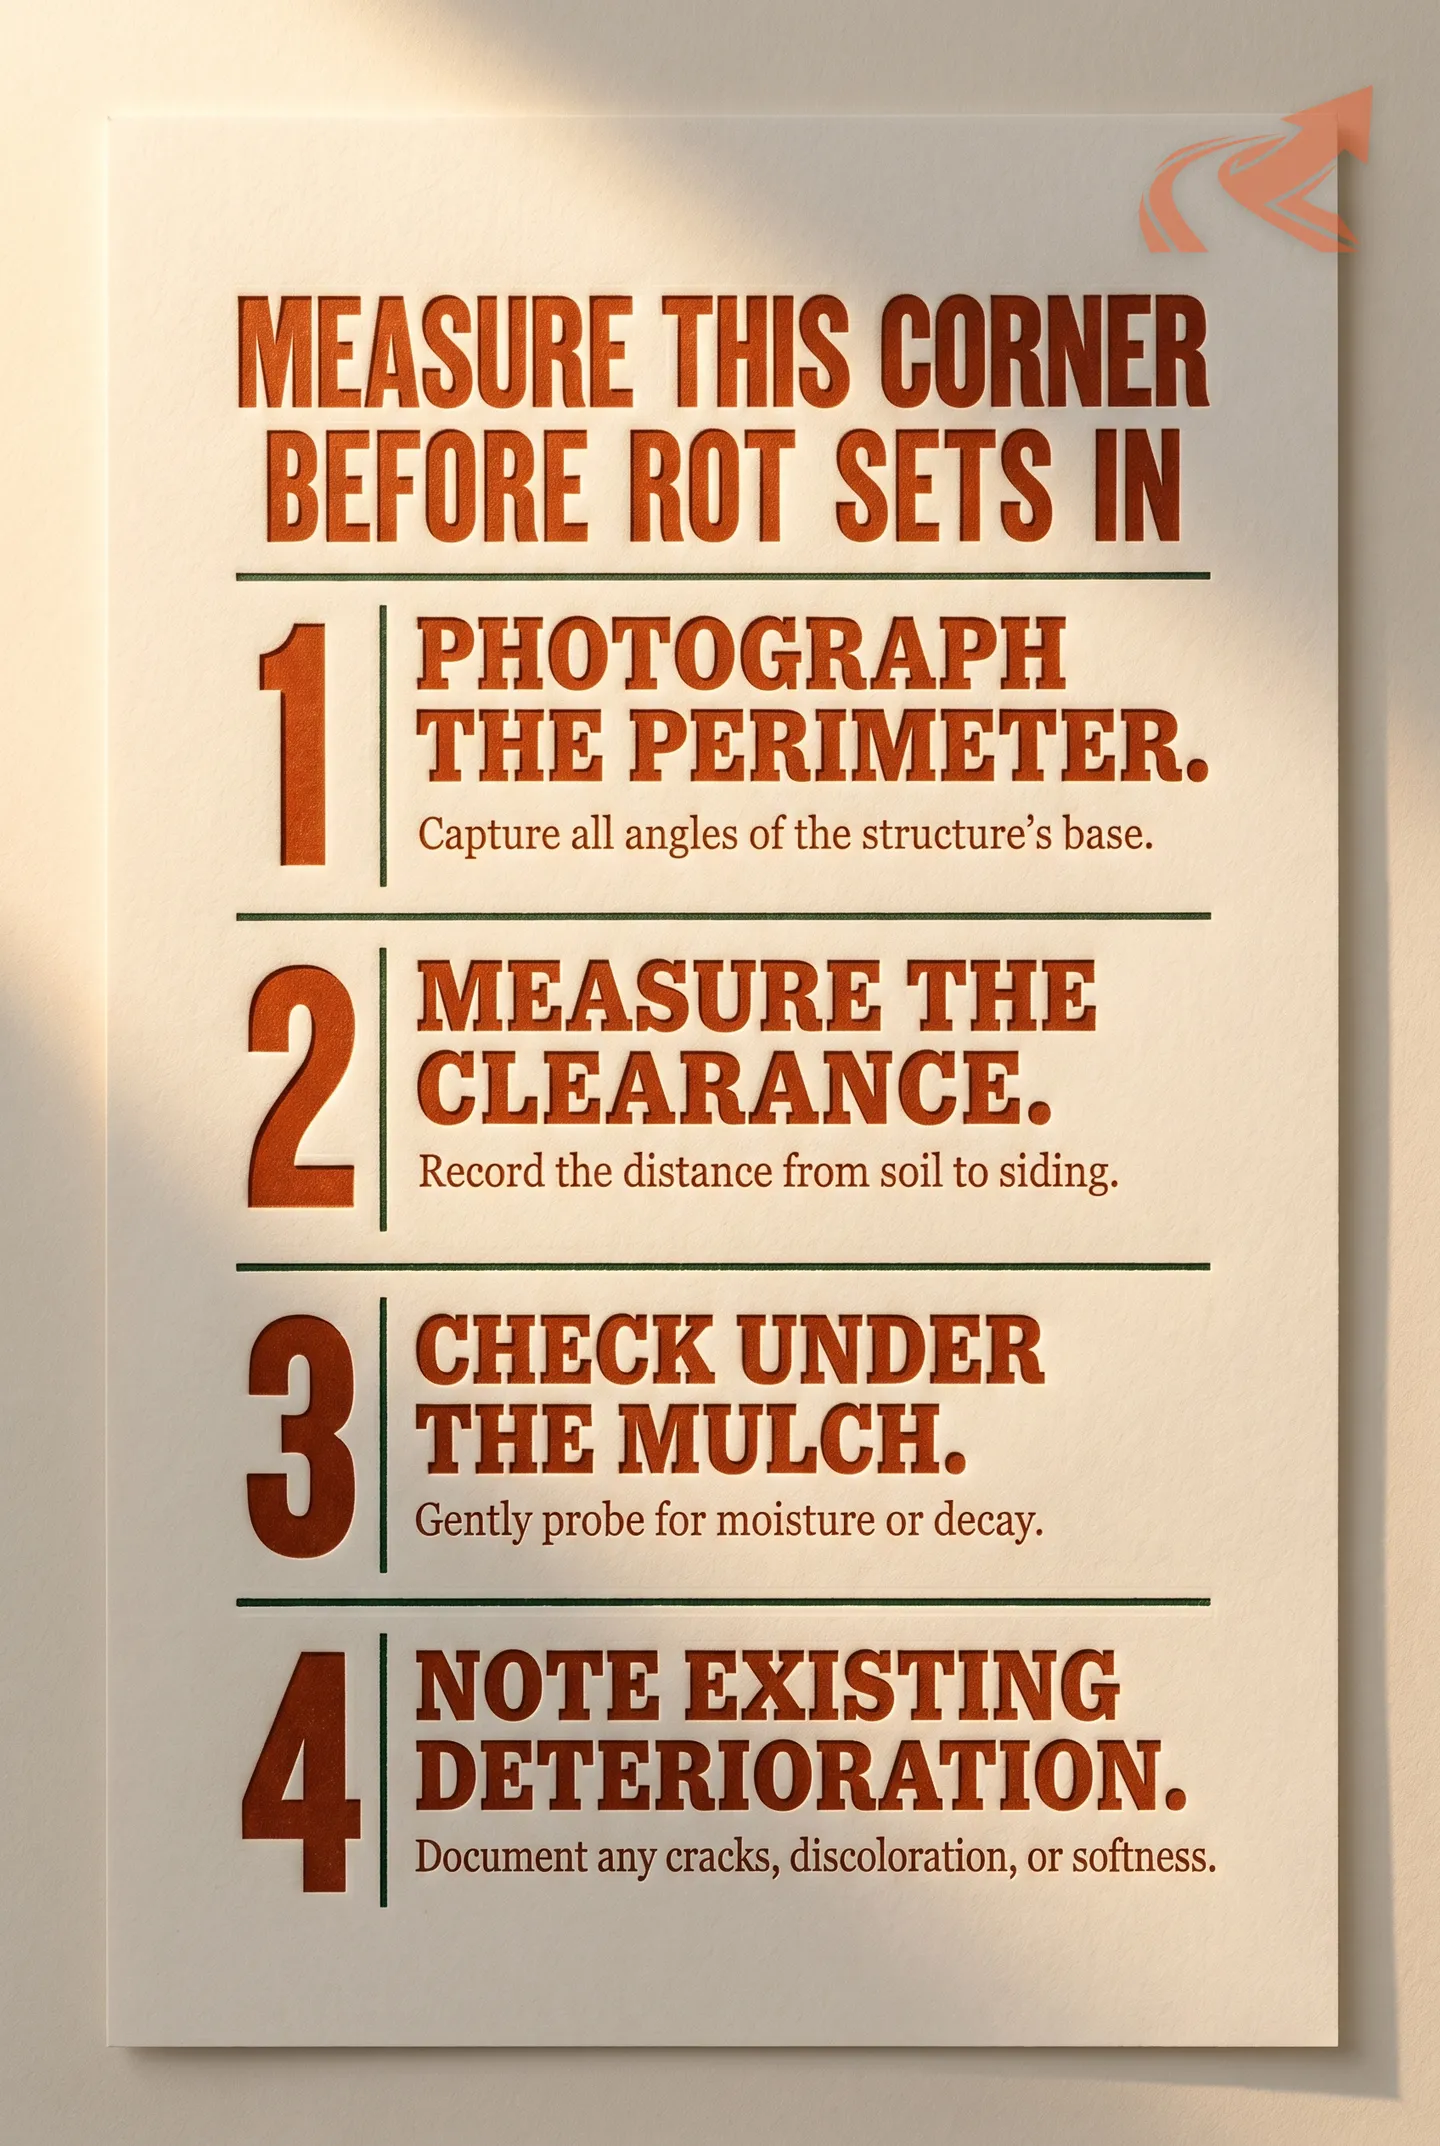
Step 1 — Photograph the full foundation perimeter. Walk every corner, every downspout location, every foundation planting bed. Date-stamp every photo. You are building a record of conditions as they exist today.
Step 2 — Measure the clearance at the lowest visible point. Use a ruler or tape measure. Get the measurement in frame in the photo — ruler end touching the soil, frame showing the siding edge above it. Note the number. Do this at every location where clearance looks narrow.
Step 3 — Check under the mulch. Before removing any mulch, photograph the mulch depth against the siding. Then remove a small amount at the problem location to see whether the soil beneath is also within clearance distance. Photograph before and after. This documents the mulch contribution to the violation.
Step 4 — Note existing deterioration. Look for dark discoloration, staining, or soft spots at the siding termination edge. This is evidence of moisture contact already underway. Any visible deterioration is a significant addition to your warranty claim.
Once you have photos and measurements, you have the evidence set for a written warranty claim. See the builder dispute playbook with email language for the claim submission sequence.
What Happens If It Is Not Fixed
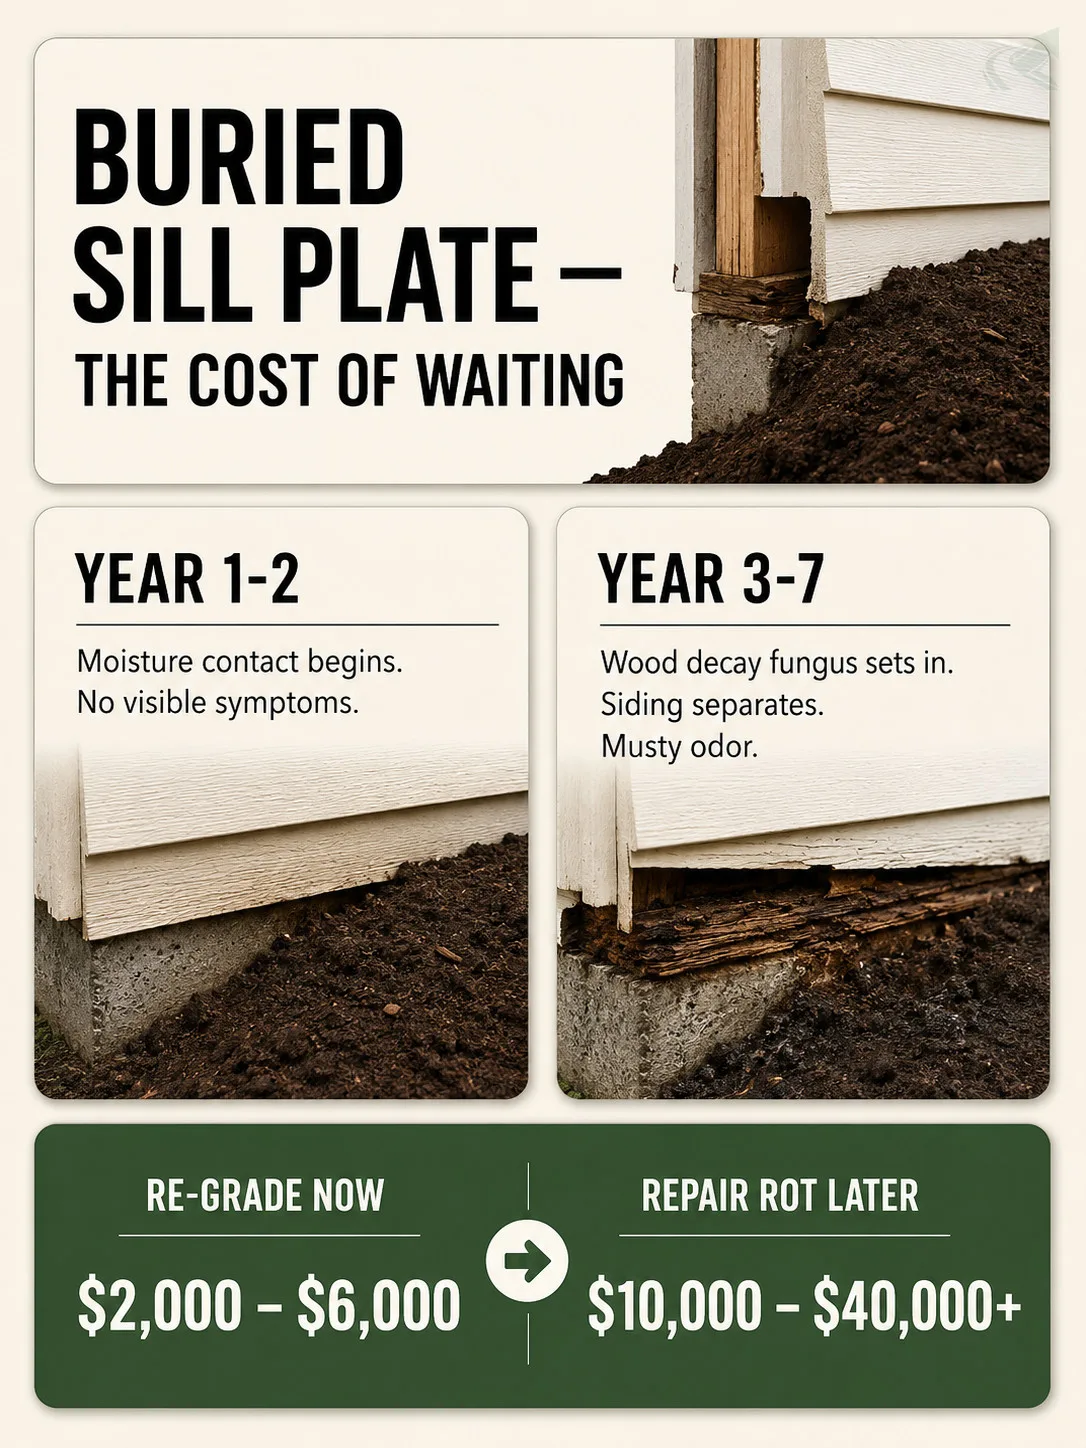
Wood-to-soil contact in NC’s climate causes rot within 3 to 7 years — and rot in a structural member is a far more expensive fix than re-grading.
North Carolina’s Piedmont combines summer humidity with spring and fall rainfall cycles. Those conditions — chronic moisture at a wood-to-foundation junction — create favorable conditions for wood decay fungus. Pressure-treated sill plates resist fungal rot, but they do not eliminate it. The untreated siding and wall sheathing above the sill plate will deteriorate faster.
What rot looks like when it arrives: soft, dark wood at the siding termination. Siding that begins to separate from the framing. A musty odor in the crawl space that gets worse after rain. By the time these symptoms appear, the damage is established and repairs are structural — not cosmetic.
The cost comparison makes the case plainly. A corrective re-grade that raises the siding clearance to code — typically including soil removal and re-grading the affected perimeter — runs roughly $2,000 to $6,000 depending on perimeter length and what is in the planting beds. Structural sill plate replacement, when rot has progressed into the framing, runs $10,000 to $40,000 or more depending on extent. The re-grade is the prevention. The rot is the consequence of skipping it.
Connecting to the Builder Dispute
A buried sill plate is one of the strongest visual evidence points in a builder drainage dispute — it is concrete, photographable, and directly code-cited.
Most drainage disputes involve subjective judgments: was the slope adequate, was the pooling significant, what counts as “normal.” A buried sill plate sidesteps all of that. The measurement is objective. The code threshold is specific. The condition is visible from five feet away.
Include this exact language in your written warranty claim:
Include in your written warranty claim
The siding termination at [location, e.g., northeast corner of foundation] is [X] inches above finished grade, below the [8]-inch minimum required by IRC Section R317.1.2 as adopted by North Carolina. I request corrective re-grading and mulch removal to achieve the required clearance. Photo documentation of the measurement is attached.
Substitute your measured value and location. Send via email — not by phone call. Keep the thread.
This framing moves the dispute from “my yard is wet” to “this framing member is at [X] inches above grade, which is below the IRC minimum.” That is a different conversation.
If your builder has already dismissed a general drainage complaint, adding a code-cited sill plate measurement often changes the tone. The builder now needs to respond to a specific, measurable, code-referenced condition — not a subjective complaint about ponding.
For the next escalation step after the initial warranty claim, holding your NC builder accountable for foundation drainage covers when and how to request a certification letter for an NC slope-code violation. An independent engineer’s certification of the code violation creates a written record outside the builder’s control.
To get an itemized re-grade quote that includes raising the siding clearance to code, hire a grading operator in North Carolina.