
She went into the crawl space for the first time in three years. The insulation was sagging. The concrete block wall had white streaks running down it. The smell hit her before she saw anything — musty, damp, wrong. Outside, water had been standing against the foundation for the past week after every rain.
She didn’t know how long it had been happening. She wasn’t sure whether to call a contractor, her builder, or a lawyer.
This page tells her — and you — what to do in the next 24 hours. The documentation step comes first. Everything else follows the documentation.
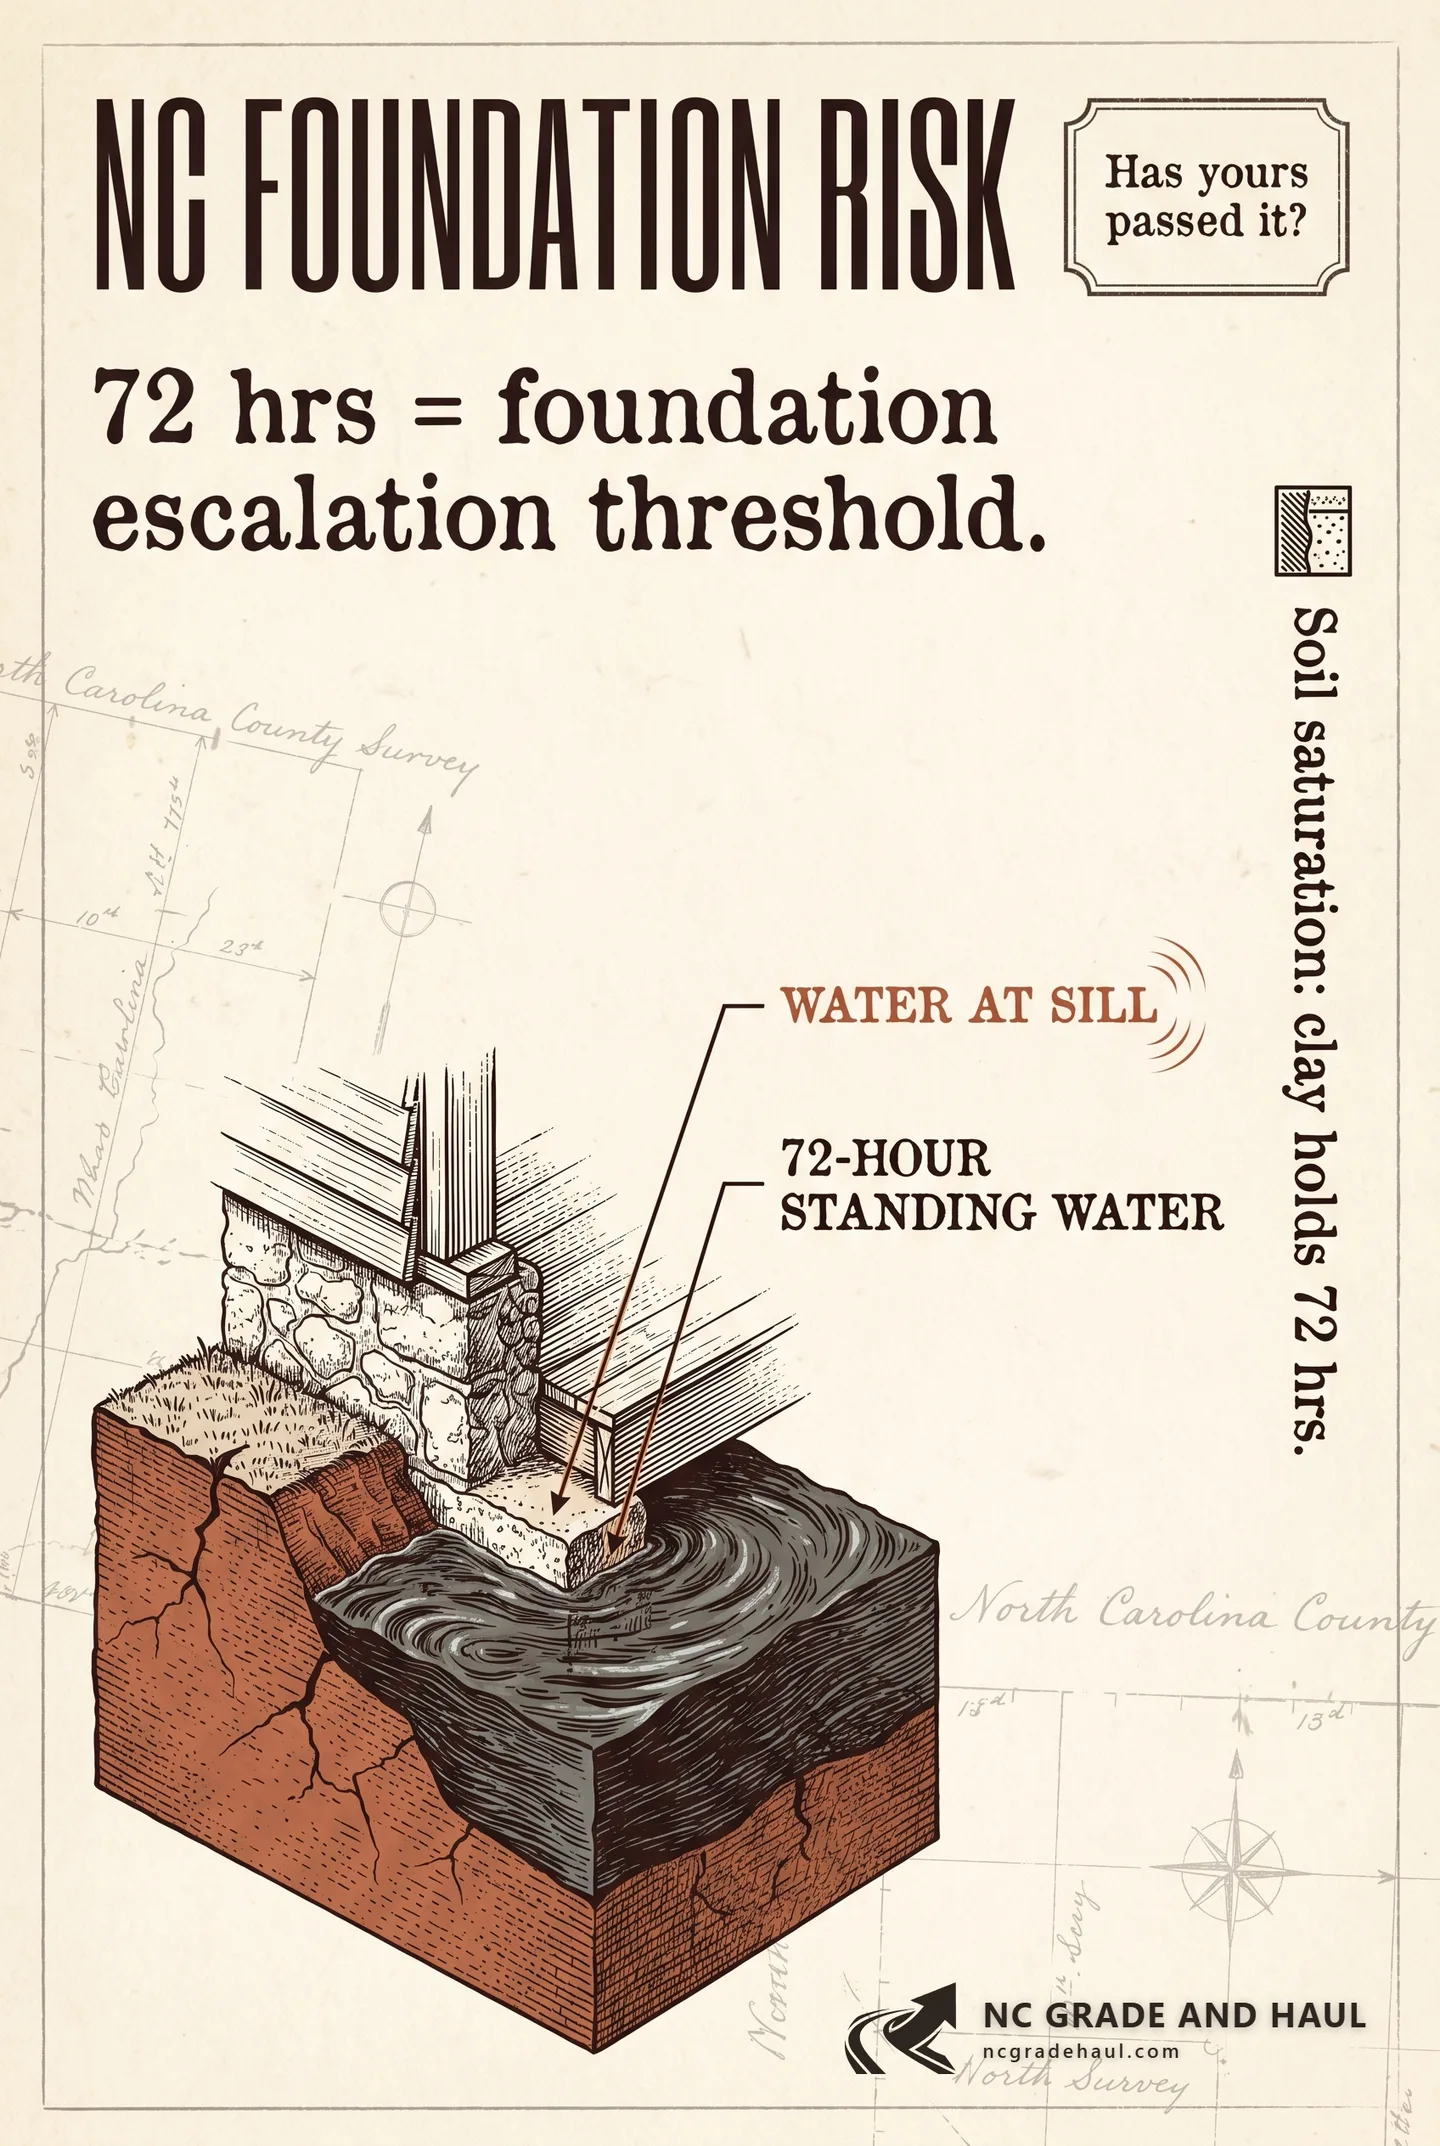
Is This High Severity?
High severity: standing water within 6 feet of the foundation, water that doesn’t clear in 72+ hours after rain, or evidence of moisture intrusion in the crawl space or basement.
Run through this checklist. One “yes” qualifies as high severity.
- Standing water within 6 feet of the foundation for 72+ hours after rain — yes? High.
- Water visible inside the crawl space or basement — yes? High, immediately.
- Musty smell from inside the house or the crawl space — yes? High.
- Siding within 8 inches of the soil line (buried sill plate condition) — yes? High. Foundation risk is active.
If your home is 1 to 5 years old and you’re checking any of these boxes, high-severity standing water in a new build is a warranty claim situation — not just a drainage fix. Document before you call anyone.
Read the buried sill plate — what it means and how to document it if you’re uncertain about the siding-clearance check. That page walks through exactly what to measure and photograph.
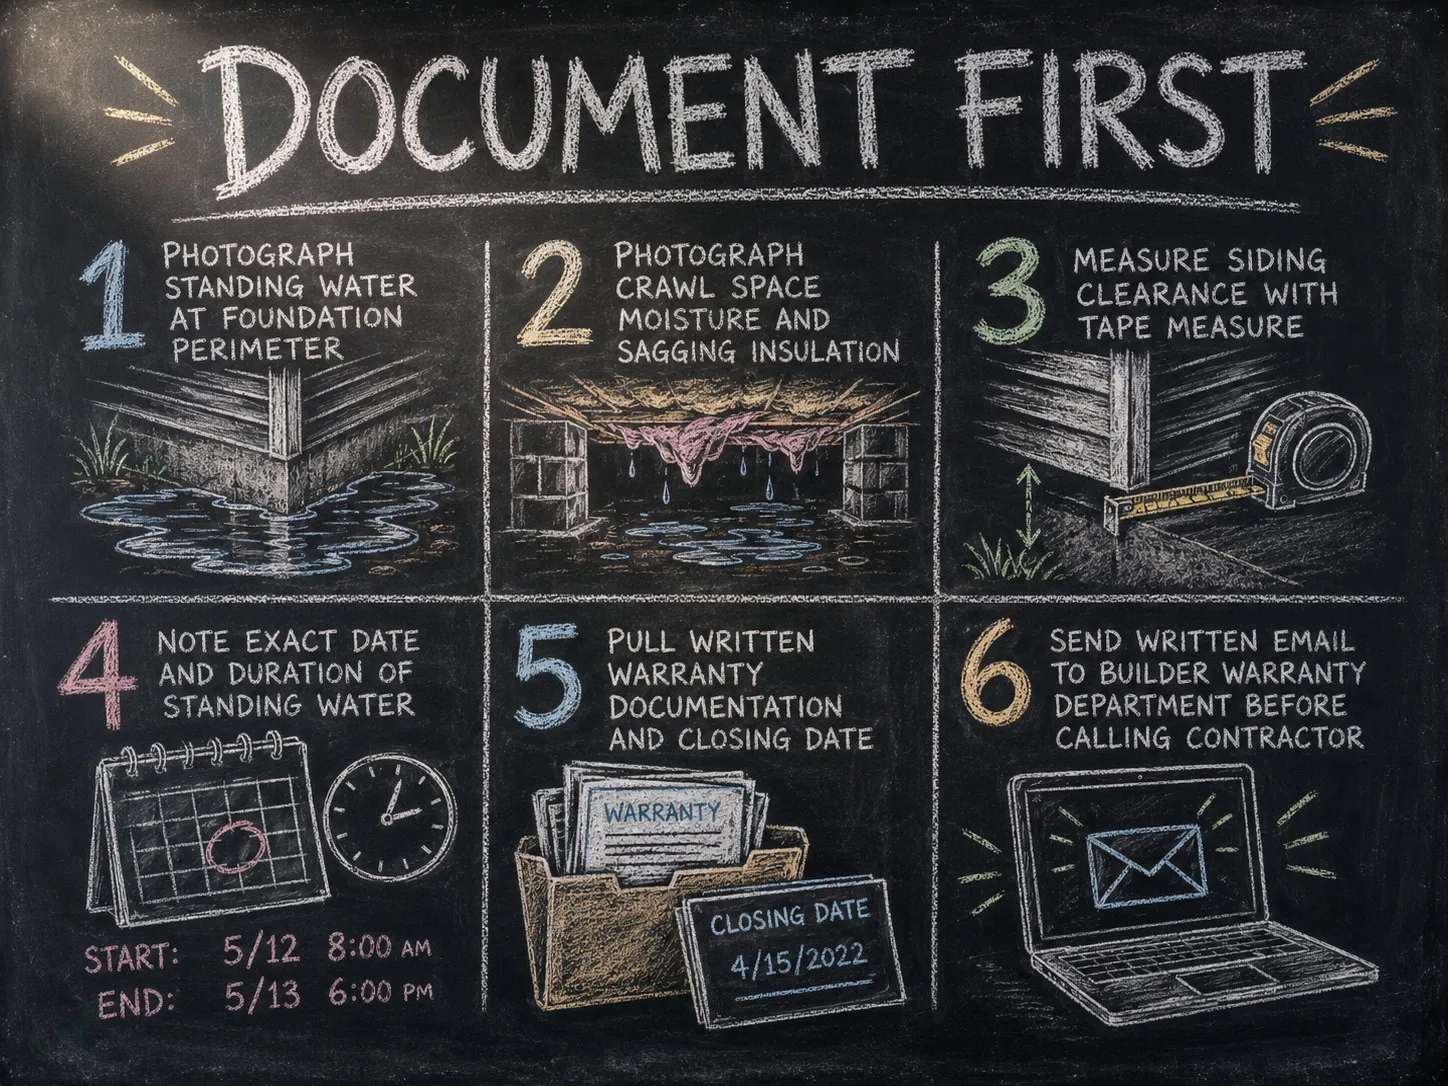
What to Document Before Calling Anyone
Documentation protects your warranty claim and creates evidence for a contractor quote — do this before any remediation starts.
Do not hire a contractor, accept a verbal estimate, or let anyone touch the grade until you have completed these steps. If you fix the problem first and then try to file a warranty claim, your builder may argue that the contractor’s work — not their original grade failure — caused the current condition. The order matters.
Step 1. Photograph standing water at the foundation perimeter from multiple angles. Walk the full perimeter. Get shots from ground level showing how close the water is to the siding and foundation wall. Date-stamp every photo.
Step 2. Photograph any evidence of water intrusion inside — crawl space moisture, wall staining, insulation falling or sagging, any visible mold on wood framing.
Step 3. Check the siding clearance at the foundation. Measure from the bottom of the siding to the soil surface. Photograph with a tape measure in frame. See buried sill plate — what it means and how to document it for the full documentation protocol.
Step 4. Note the date, time, and estimated duration of the water. Write it down. Notes with specific dates hold up better than memory.
Step 5. If this is a new build, pull out any written warranty documentation. Find the closing date. Calculate whether you’re inside the 1-year window.
Step 6. If you’re inside the warranty window, send a written email to your builder’s warranty department before calling a contractor. Do not skip this step. See the builder dispute playbook with email language for template language and the full order of operations.
For context on what accountability options North Carolina homeowners have, read holding your NC builder accountable for foundation drainage.
Foundation Risk: What Persistent Water Does
Persistent water against a foundation wall saturates the soil, raises hydrostatic pressure against the wall, and creates conditions for moisture intrusion into the crawl space or basement.
Hydrostatic pressure is the force that saturated soil exerts against a foundation wall. The longer water stands against the perimeter, the higher that pressure builds. On block foundations — common in North Carolina homes built before the 1990s — that pressure can drive water directly through the block.
The effects accumulate in layers:
- Wood rot at the sill plate and floor joists. The sill plate is the first horizontal framing member that sits on the foundation wall. Chronic moisture at the sill plate begins visible rot within 3 to 5 years in NC’s climate.
- Mold on OSB subfloor in the crawl space. In North Carolina’s humidity, mold on crawl space wood can establish within 1 to 2 years of chronic moisture exposure.
- Efflorescence on concrete block. The white mineral deposits on foundation block walls are not cosmetic — they indicate water migrating through the block under pressure. Efflorescence is a reliable sign that hydrostatic pressure is active.
- Insulation failure. Fiberglass batt insulation in crawl space floor cavities absorbs moisture and loses insulating value. Sagging insulation is a visible indicator of chronic moisture at or above the insulation.
What to check inside: moisture staining on concrete walls, soft or discolored wood at the sill plate line, insulation falling from floor joist cavities, and visible mold on OSB or framing lumber.
Foundation perimeter: protected vs the high-severity failure
Comparison. Sound foundation: Grade sheds water away from the wall -- no standing water at the perimeter; Siding sits well above the soil line; Crawl space stays dry: no staining, no efflorescence, no musty smell. Active foundation risk: Water stands within 6 feet of the foundation for 72+ hours; Saturated soil drives hydrostatic pressure against the wall; Buried sill plate plus crawl space moisture, white efflorescence streaks.
- Grade sheds water away from the wall -- no standing water at the perimeter
- Siding sits well above the soil line
- Crawl space stays dry: no staining, no efflorescence, no musty smell
- Water stands within 6 feet of the foundation for 72+ hours
- Saturated soil drives hydrostatic pressure against the wall
- Buried sill plate plus crawl space moisture, white efflorescence streaks
Persistent water against the wall raises hydrostatic pressure and pushes moisture into the crawl space -- document it before any remediation.
The Contractor Evaluation: What to Expect
A qualified contractor evaluates foundation drainage by checking slope at the foundation perimeter, drainage outlets, and any existing perimeter drain — not by proposing a fix before they’ve measured.
When you call a contractor for a high-severity foundation drainage situation, the evaluation should include specific measurements, not just a visual walkthrough. Here’s what a thorough evaluation covers:
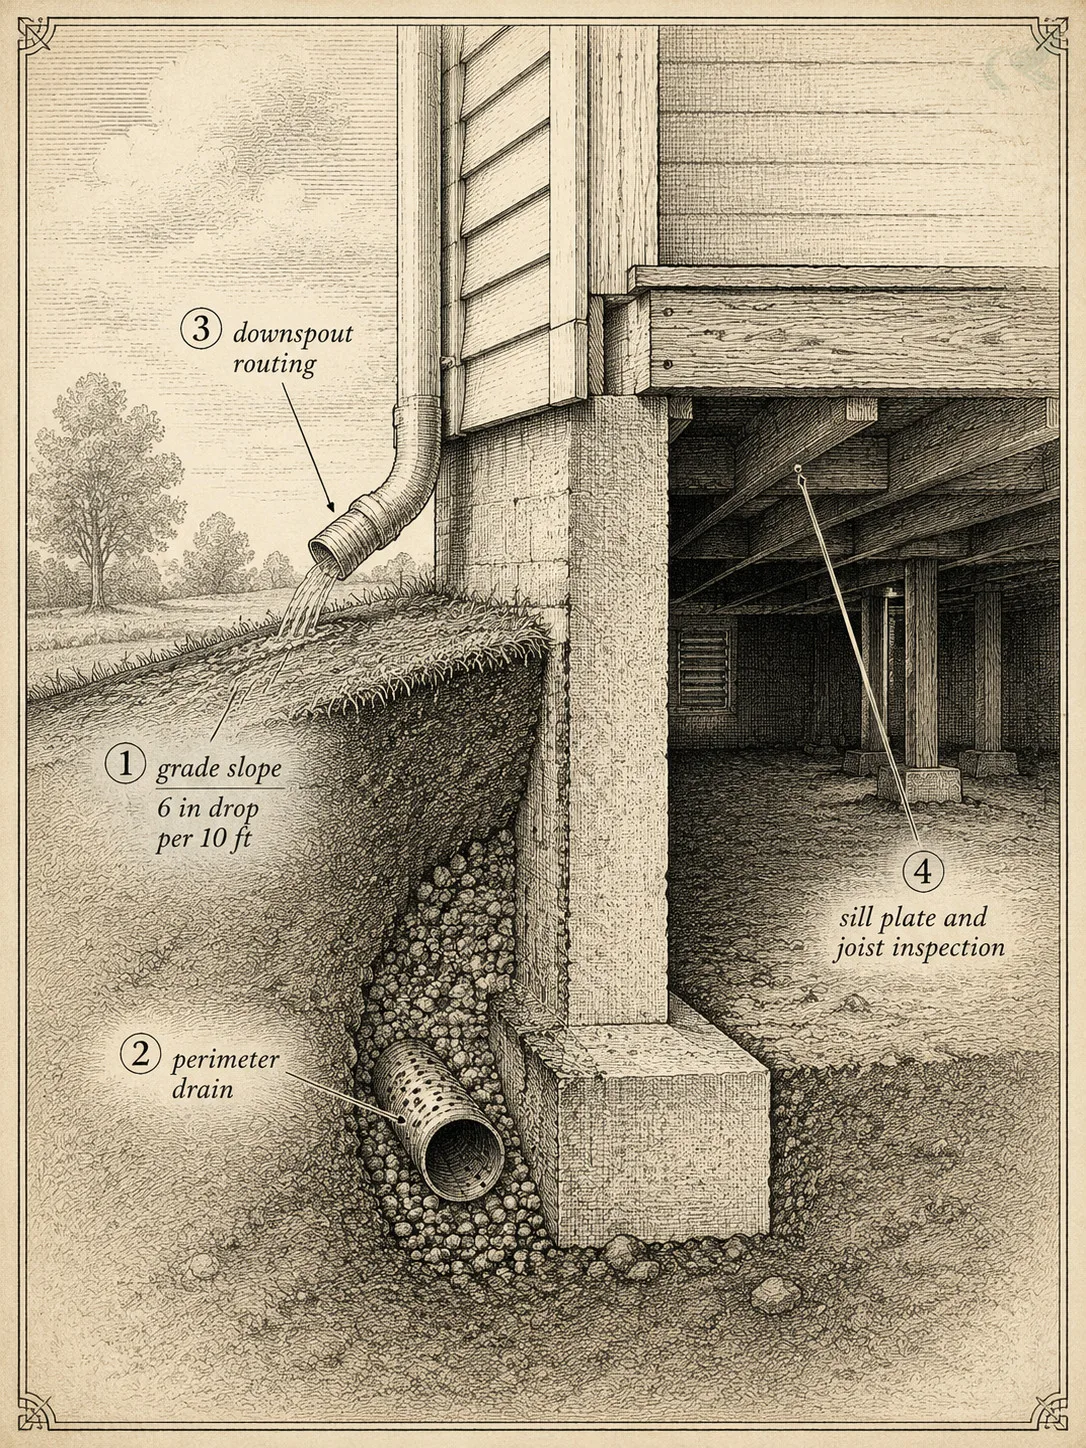
- Slope measurement at the foundation. The standard is 6 inches of drop over the first 10 feet away from the foundation wall. Less than that is a grade failure. See the foundation drainage new build NC for the full rule.
- Check for existing perimeter drain. On new builds, a perimeter drain should have been installed as part of the original construction. If it wasn’t, or if it was under-specced, that’s a warranty item.
- Downspout routing check. Downspouts that discharge at the foundation are a major contributor to high-severity pooling — a contractor who misses this is missing a primary cause.
- Crawl space inspection. If the crawl space is accessible, the evaluation should include a look at the condition of the sill plate, joists, and insulation.
A red flag: any contractor who proposes an interior waterproofing system without first measuring the exterior slope. Interior systems address the symptom — water getting inside — without fixing the source, which is the grade and drainage conditions outside. For a new build especially, an interior system is the wrong scope.
Ask for an itemized evaluation — not just an installation quote. A quote that says “French drain plus waterproofing — $18,400” without naming the specific slope measurements and drainage path is not a diagnosis. It is a proposal for a fix to a problem the contractor has not confirmed.
Hire a grading operator in North Carolina who will provide a written, itemized evaluation before proposing a fix.
New Build: This Is a Warranty Claim
If your home is within 1 year of closing and has high-severity standing water at the foundation, file a formal warranty claim before calling a contractor.
The 1-year window is the standard implied warranty period for new construction in North Carolina. Within that window, foundation drainage — including proper grading for positive drainage away from the house — is the builder’s responsibility.
Why the order matters: if you hire a contractor to fix the problem before documenting the warranty claim, the builder may argue that the contractor’s work introduced the current condition. Preserve the chain of evidence first.
Warranty claim order:
- Document with photos (see “What to Document” above).
- Send a written email to the builder’s warranty department. Include your address, closing date, a description of the observed condition, and a specific request for site evaluation and corrective re-grade.
- Get an independent contractor evaluation for documentation purposes — not to initiate repairs.
- If the builder disputes or delays, proceed with the dispute playbook.
See the builder dispute playbook with email language for the full dispute process and template language. That page also covers what to do when you’re past the 1-year window but still within a longer implied warranty period.
Read the new-build foundation drainage failure pattern to understand the specific grade failure modes that production builders routinely produce — rushed compaction, under-specced perimeter drains, sod installed before final grade is set.

What a Full High-Severity Fix Looks Like
High-severity foundation drainage fixes typically require regrading plus a perimeter drain system plus downspout tie-in — not any single element alone.
Most high-severity North Carolina foundation drainage failures result from the same three-part production builder pattern: a rushed final grade that leaves negative or flat slope at the perimeter, an under-specced perimeter drain (or none at all), and sod installed before the final grade settles. Each of those three elements is a separate failure that requires a separate fix.
A proposal that addresses only the most visible problem — standing water at one corner — without correcting the grade across the full perimeter is not a high-severity fix. It is a partial fix that will leave the adjacent section of foundation exposed to the same conditions.
Get an itemized quote that addresses all three elements: the grade slope at the perimeter, the perimeter drain (capacity and outlet), and the downspout routing. If any of the three is missing from the scope, ask why.
The foundation drainage in NC soil zones covers what each element of a complete foundation drainage system includes and how to evaluate a contractor’s proposed scope against the standard.
| Severity | Duration | Location | Foundation Risk | Fix Type |
|---|---|---|---|---|
| Low | Clears within 24 hours | Mid-yard, away from house | None | DIY — regrade minor low spots, improve lawn |
| Medium | 24 to 72 hours | Within 15 feet of house or at grade edge | Low — monitor | Contractor evaluation; may need regrade or French drain |
| High | 72+ hours or ongoing | Within 6 feet of foundation | Active — act now | Regrading + perimeter drain + downspout tie-in; warranty claim if new build |
Warranty claim email — copy and send
To builder warranty department: “I am filing a formal warranty claim for high-severity foundation drainage failure at [address], [closing date]. I have documented standing water within [X] feet of the foundation perimeter for [duration], along with [crawl space moisture / buried sill plate / other evidence]. I request an immediate site evaluation and corrective re-grade before my 1-year warranty closes. Please confirm receipt within 5 business days.”
Send this via email — not a phone call — so you have a dated record. See the builder dispute playbook for full escalation steps if the builder does not respond within 5 business days.